


For more information regarding the value of a property, please contact us for a free consultation.
Key Details
Sold Price $1,850,000
Property Type Single Family Home
Sub Type Detached Single
Listing Status Sold
Purchase Type For Sale
Square Footage 3,973 sqft
Price per Sqft $465
MLS Listing ID 12704826
Bedrooms 4
Full Baths 2
Half Baths 1
Annual Tax Amount $27,064
Tax Year 2024
Lot Size 9,147 Sqft
Property Sub-Type Detached Single
Property Description
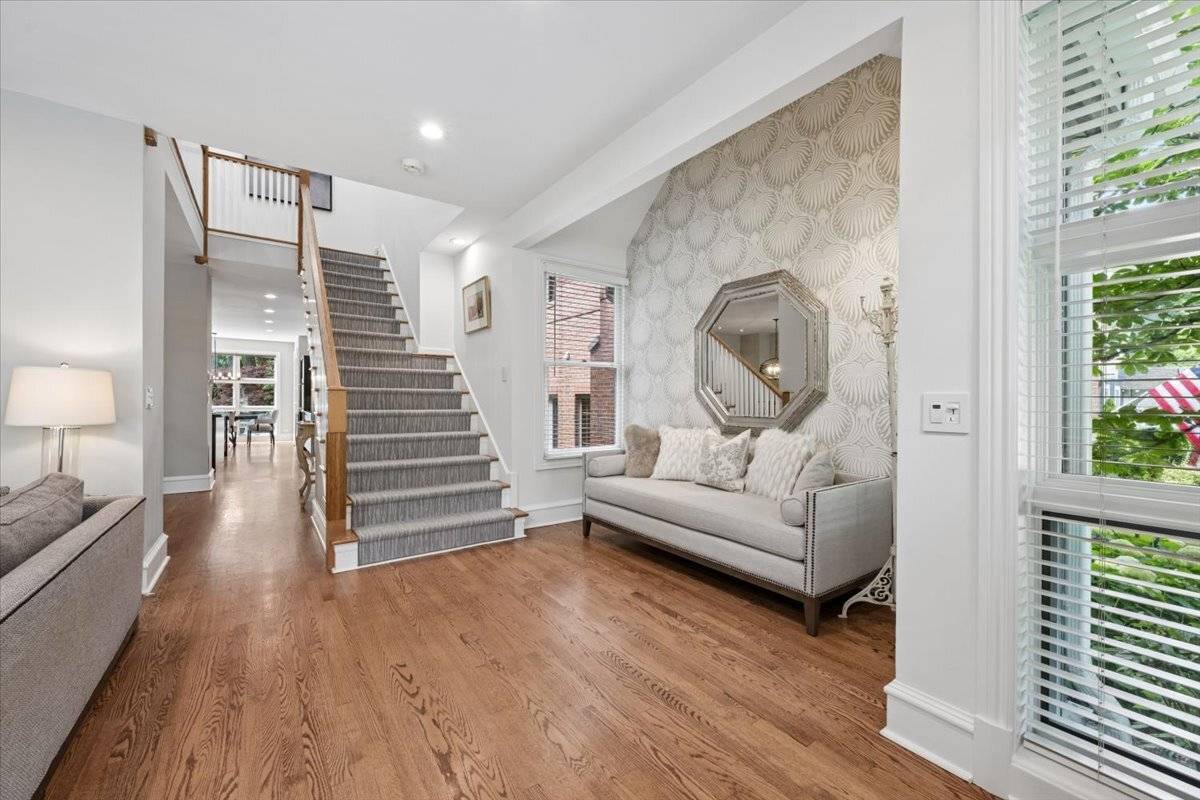
Exceptional 4-bedroom, 2.1-bath home on Winnetka's coveted Tree Streets, offering an expansive third-floor loft and situated on a 50' x 187' deep lot. Blending timeless charm with thoughtfully designed living spaces, this home is filled with natural light, soaring ceilings, and beautiful hardwood floors throughout. A welcoming covered front porch leads into gracious living and dining rooms, while the attached extra-deep 2-car garage comfortably accommodates a full-size SUV suburban with direct access to a mudroom and powder room. Designed for both entertaining and daily living, the impressive chef's kitchen features sleek cabinetry, granite countertops, exceptional storage, an oversized island, separate breakfast bar, stainless steel appliances, double ovens, beverage refrigerator, and a sunny breakfast area overlooking the spectacular backyard. The adjacent family room is warm and inviting with custom built-ins, a wood-burning fireplace, and French doors opening to the deck, creating seamless indoor-outdoor living. Upstairs, you'll find four spacious bedrooms, including a stunning primary suite with soaring vaulted ceilings, two walk-in closets, and a beautifully updated spa-inspired bath featuring heated floors, dual vanities, a skylight, soaking tub, and a separate glass-enclosed shower. A private staircase leads to the extraordinary third-floor, complete with a wet bar and offering incredible flexibility as a luxurious primary retreat, home office, or private fitness studio. Vaulted ceilings, skylights, and abundant natural light make this one of the home's most unforgettable spaces. The finished basement provides even more flexible living space with a large recreation room, laundry room, and storage. Additional highlights include dual-zone heating and cooling, a deep attached garage, and a beautifully landscaped, fully fenced backyard with a spacious deck ideal for entertaining, relaxing, and play. All of this is just moments from Crow Island School, parks, downtown Winnetka's shops and restaurants, and the Metra, offering the perfect combination of space, style, and an unbeatable location.
Location
State IL
County Cook
Area Winnetka
Interior
Heating Natural Gas
Cooling Central Air
Flooring Hardwood
Fireplaces Number 2
Fireplaces Type Wood Burning, Gas Log, Gas Starter
Equipment Ceiling Fan(s)
Laundry In Unit, Sink
Exterior
Exterior Feature Balcony
Garage Spaces 2.0
Community Features Curbs, Sidewalks, Street Lights, Street Paved
Building
Building Description Wood Siding, Yes
Sewer Public Sewer
Water Lake Michigan
Structure Type Wood Siding
New Construction false
Schools
Elementary Schools Crow Island Elementary School
Middle Schools The Skokie School
High Schools New Trier Twp H.S. Northfield/Wi
School District 36 , 36, 203
Others
Special Listing Condition List Broker Must Accompany
Read Less Info
Want to know what your home might be worth? Contact us for a FREE valuation!

Our team is ready to help you sell your home for the highest possible price ASAP

© 2026 Listings courtesy of MRED as distributed by MLS GRID. All Rights Reserved.
Bought with Stefanie Lavelle of @properties Christie's International Real Estate