
For more information regarding the value of a property, please contact us for a free consultation.
Key Details
Sold Price $232,000
Property Type Condo
Sub Type Condo
Listing Status Sold
Purchase Type For Sale
Square Footage 1,300 sqft
Price per Sqft $178
MLS Listing ID 12727650
Bedrooms 2
Full Baths 2
HOA Fees $414/mo
Year Built 1974
Tax Year 2024
Property Sub-Type Condo
Property Description
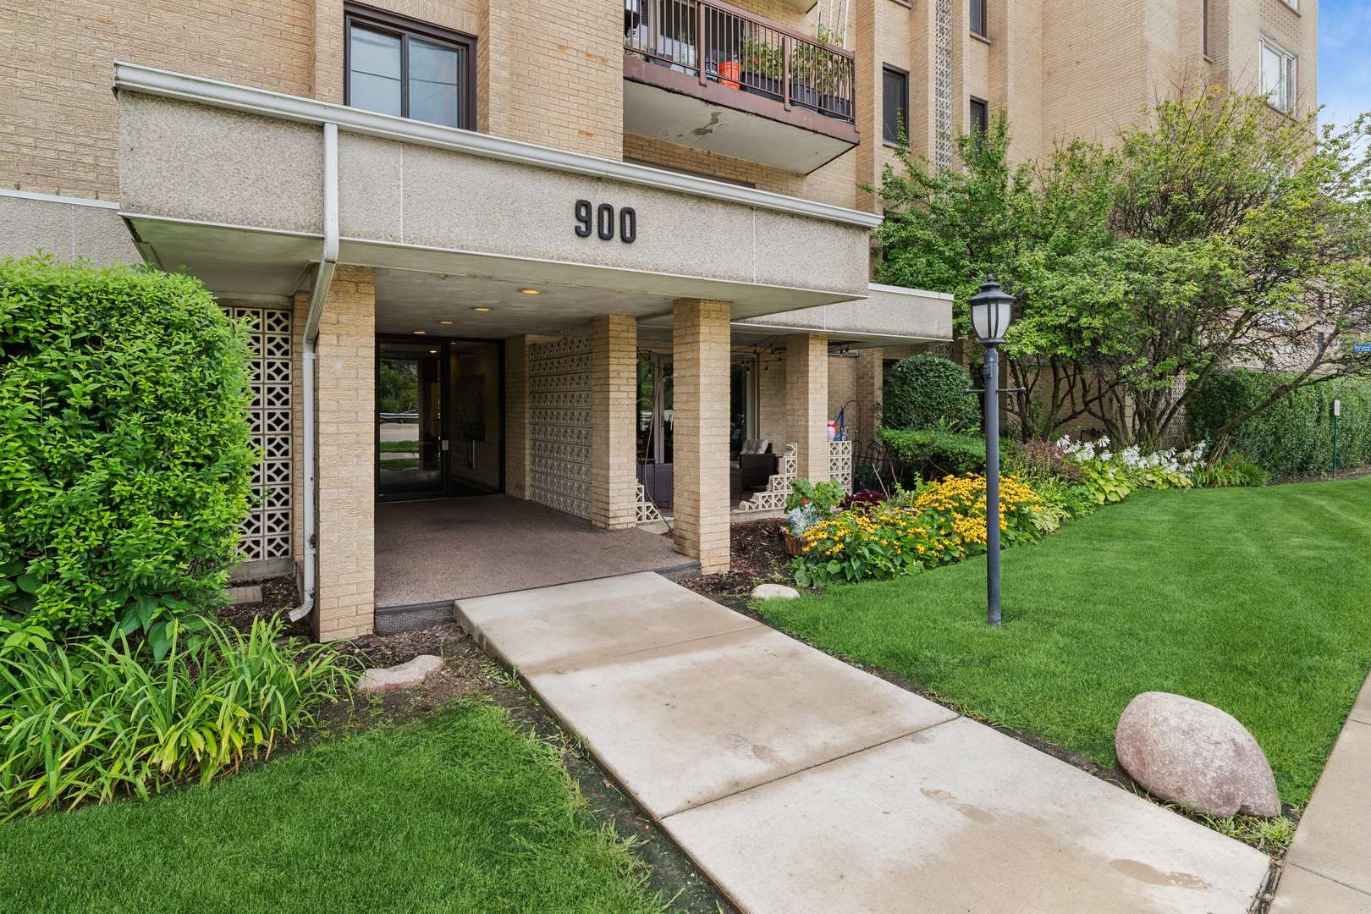
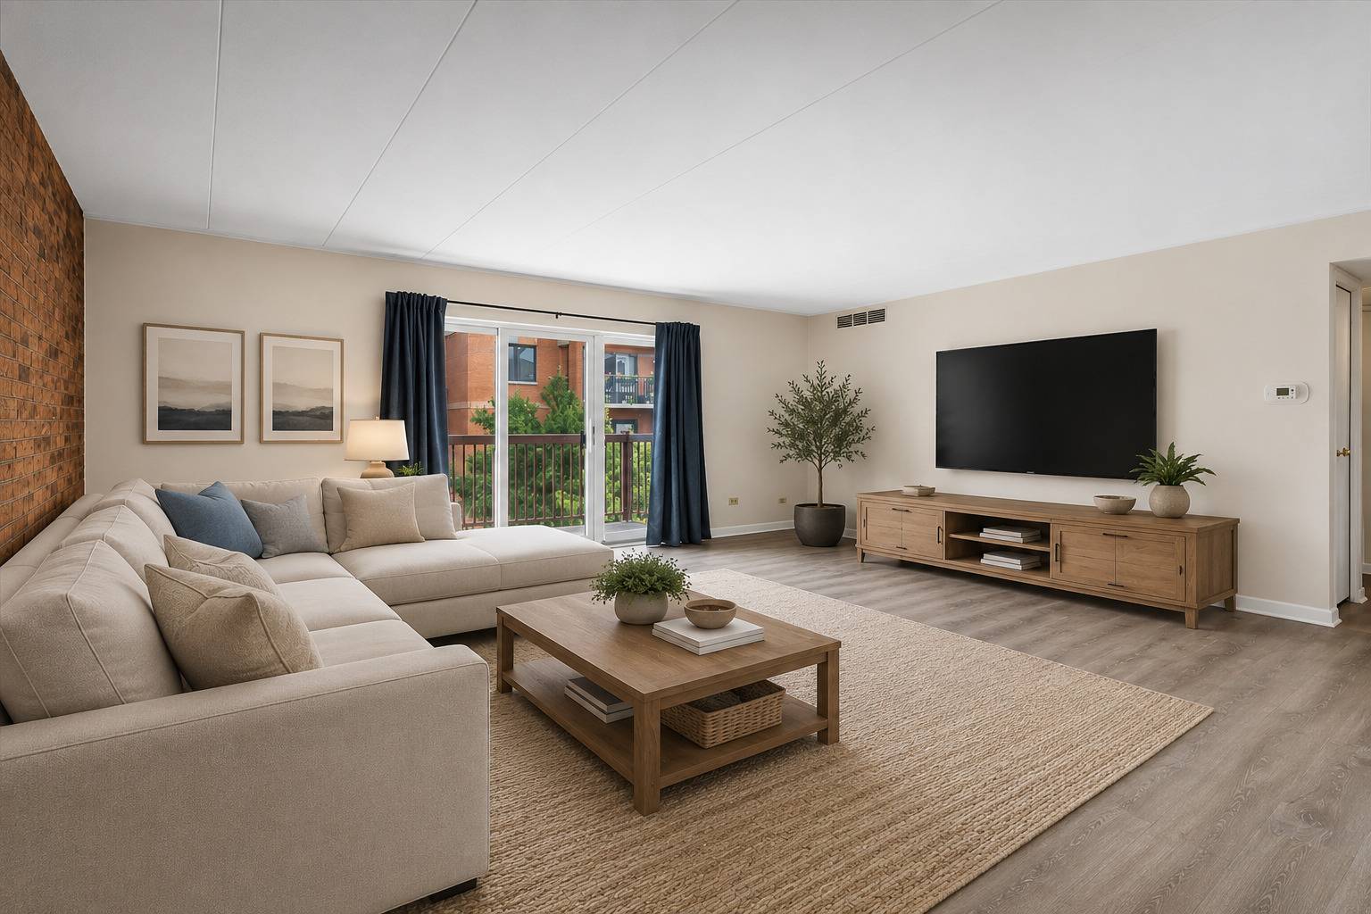
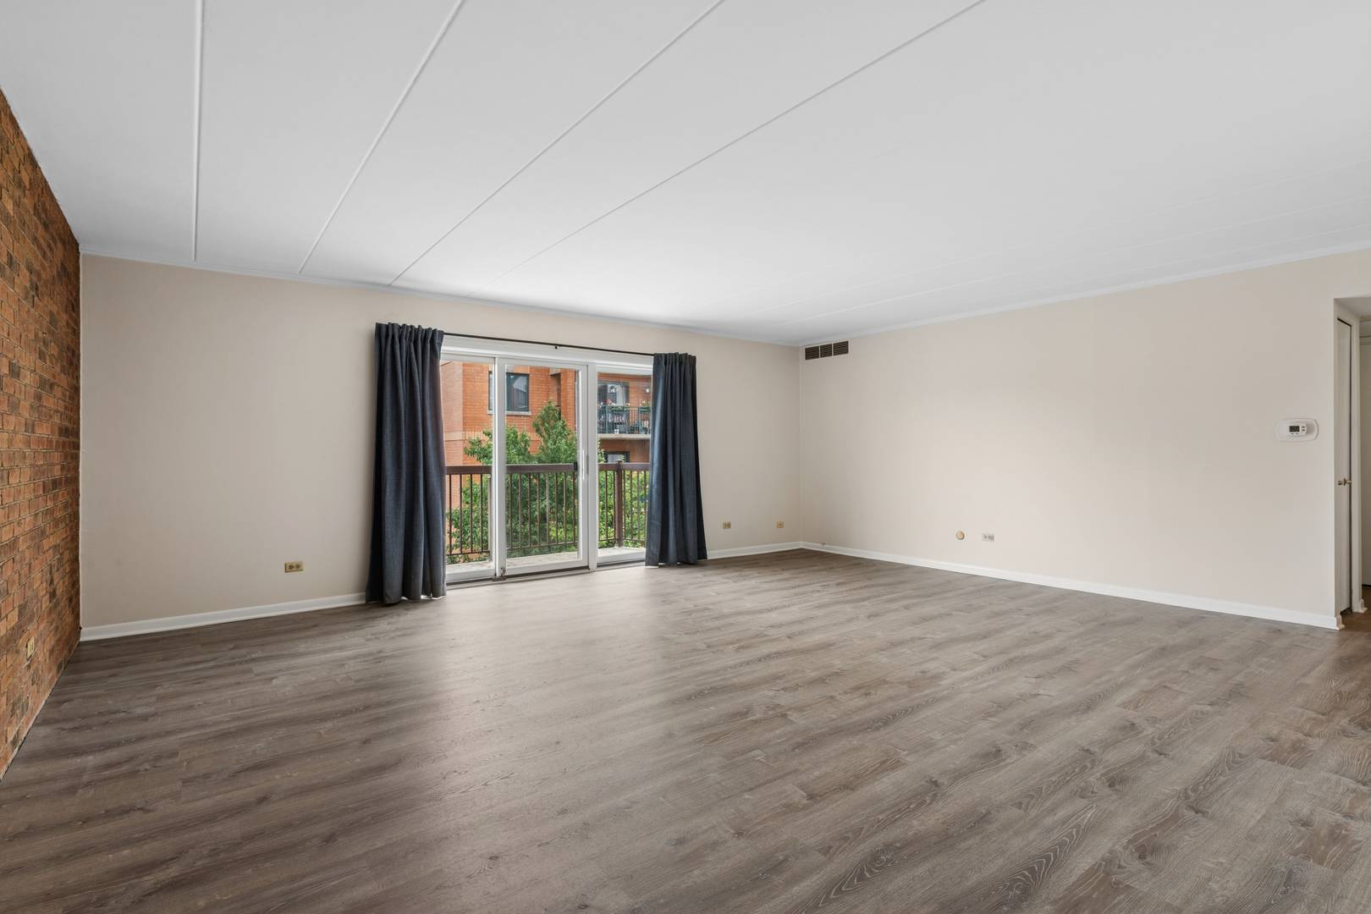
Welcome home! This beautifully updated 2-bedroom, 2-bathroom condo sits in an elevator building just a short walk from downtown Des Plaines and is ready for its new owner! Inside, a sun-filled open floor plan features newer luxury vinyl flooring throughout, with the living room opening to a private balcony. A separate dining area is highlighted by an authentic brick wall that adds tons of character. The primary suite offers over 10 feet of closet space and an updated en-suite bath with a dedicated shower, while the second bedroom sits alongside a renovated guest bath, making it ideal for guests, family, or a home office. Highlights of this building include laundry near the front door, attached and assigned garage parking, a dedicated storage locker, central air, and low-maintenance condo living. The location is key - just minutes from downtown Des Plaines and local restaurants, coffee shops, shopping and entertainment. The Metra station for commuting to Chicago is just minutes away while O'Hare International Airport is just a short drive. Most importantly, this is a genuinely pet-friendly building that welcomes dogs of all sizes, cats, and other pets, with nearby parks and walking paths making it easy to get out with your pet. Wether you're downsizing or looking for your first home, this turnkey condo is one you don't want to miss! This is an estate sale and is being sold "as-is".
Location
State IL
County Cook
Area Des Plaines
Interior
Heating Electric
Cooling Central Air
Laundry Common Area
Exterior
Exterior Feature Balcony
Garage Spaces 1.0
Amenities Available Coin Laundry, Elevator in Residence, Exercise Room, Storage, Security Door Lock(s)
Building
Building Description Brick, No
Story 5
Sewer Public Sewer
Water Public
Structure Type Brick
New Construction false
Schools
Elementary Schools Central Elementary School
Middle Schools Iroquois Community School
High Schools Maine West High School
School District 62 , 62, 207
Others
Special Listing Condition None
Pets Allowed Cats OK, Dogs OK
Read Less Info
Want to know what your home might be worth? Contact us for a FREE valuation!

Our team is ready to help you sell your home for the highest possible price ASAP

© 2026 Listings courtesy of MRED as distributed by MLS GRID. All Rights Reserved.
Bought with Jennifer Stokes Habetler of Redfin Corporation