
For more information regarding the value of a property, please contact us for a free consultation.
Key Details
Sold Price $700,000
Property Type Single Family Home
Sub Type Detached Single
Listing Status Sold
Purchase Type For Sale
Square Footage 2,986 sqft
Price per Sqft $234
Subdivision Branigars
MLS Listing ID 12722132
Style Colonial
Bedrooms 5
Full Baths 3
Half Baths 1
Year Built 1968
Annual Tax Amount $13,858
Tax Year 2024
Lot Size 0.285 Acres
Property Sub-Type Detached Single
Property Description
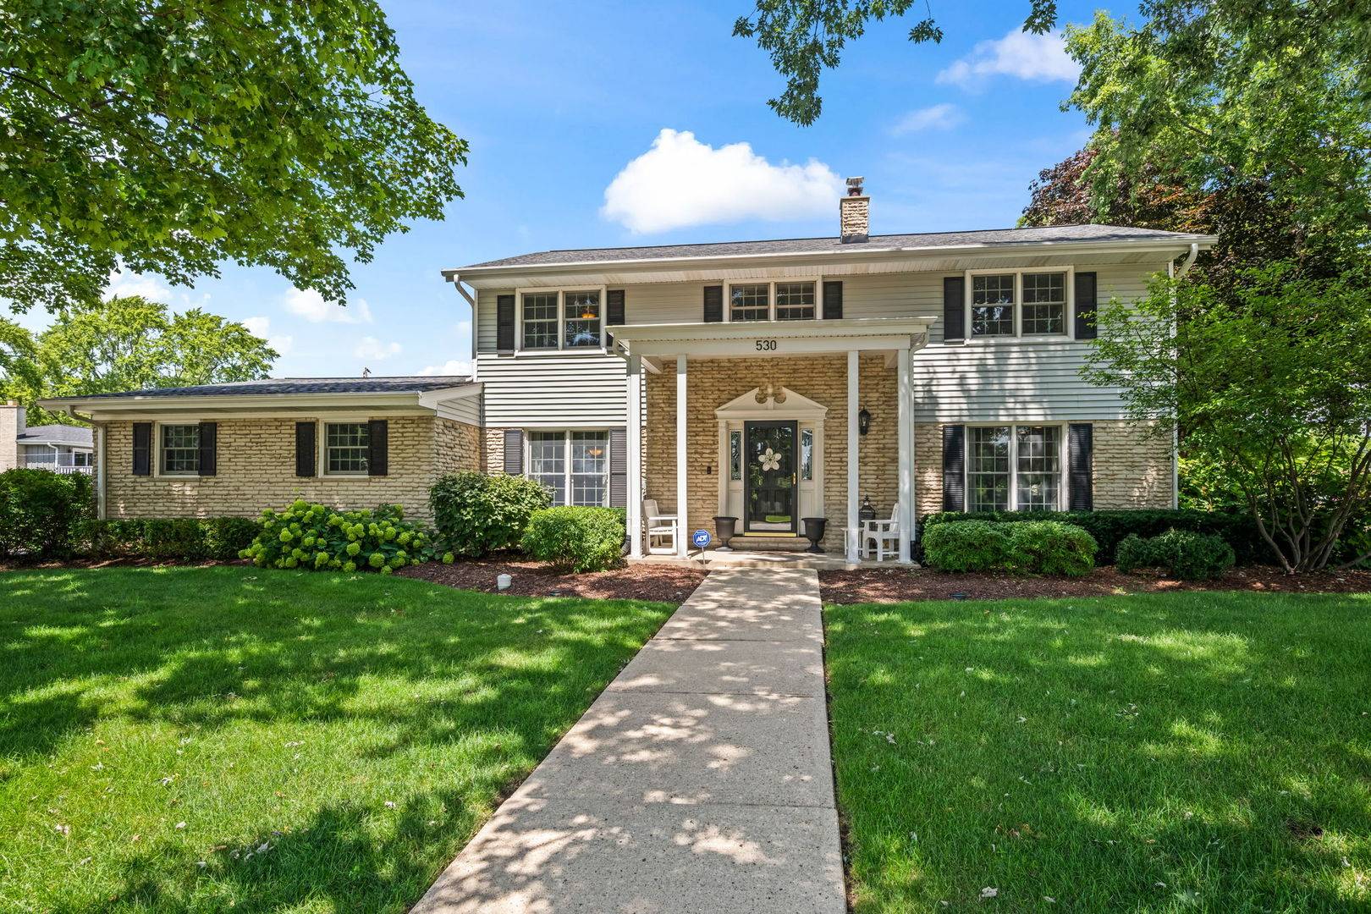
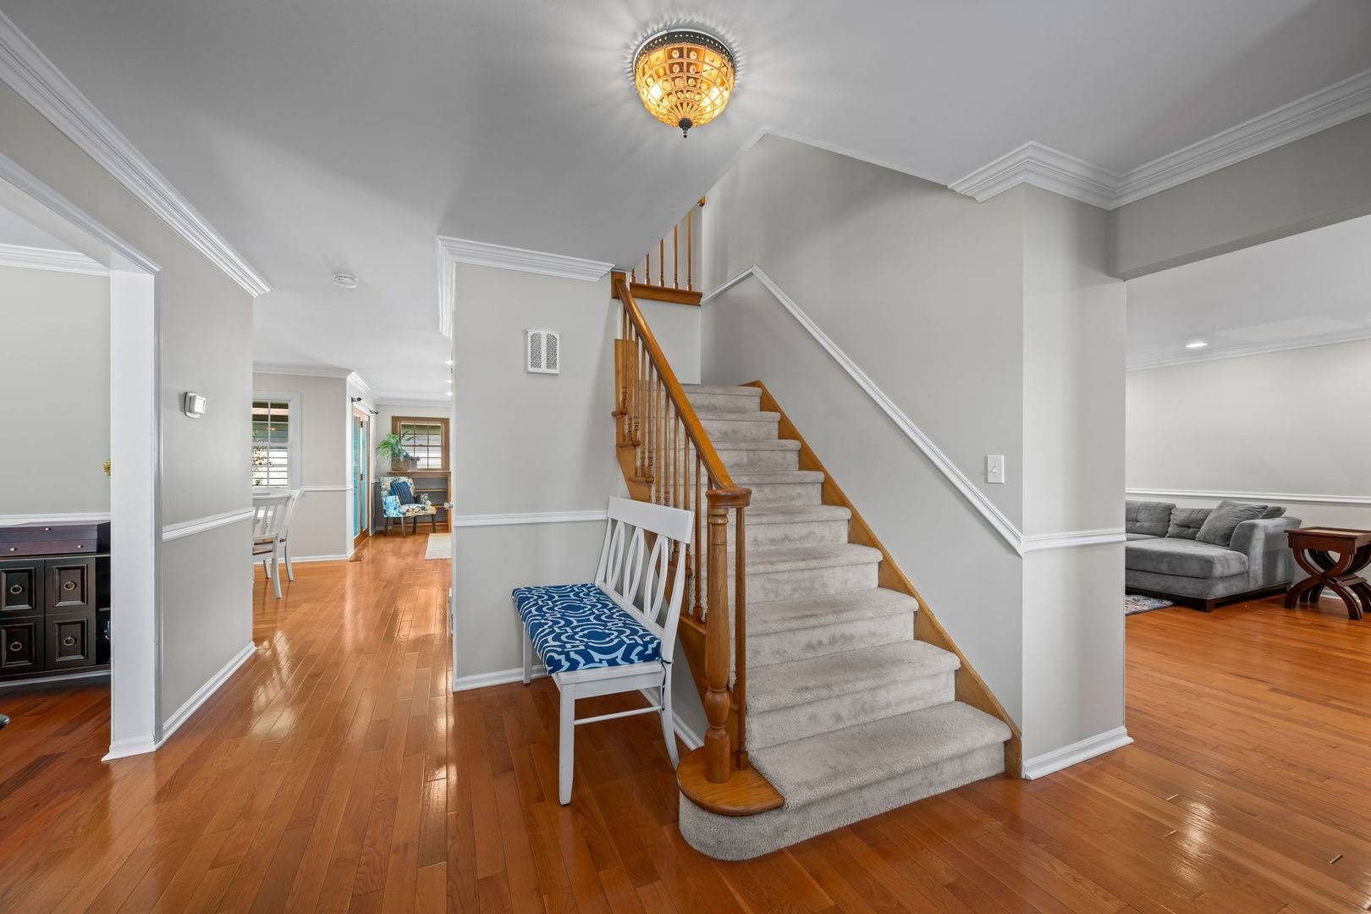
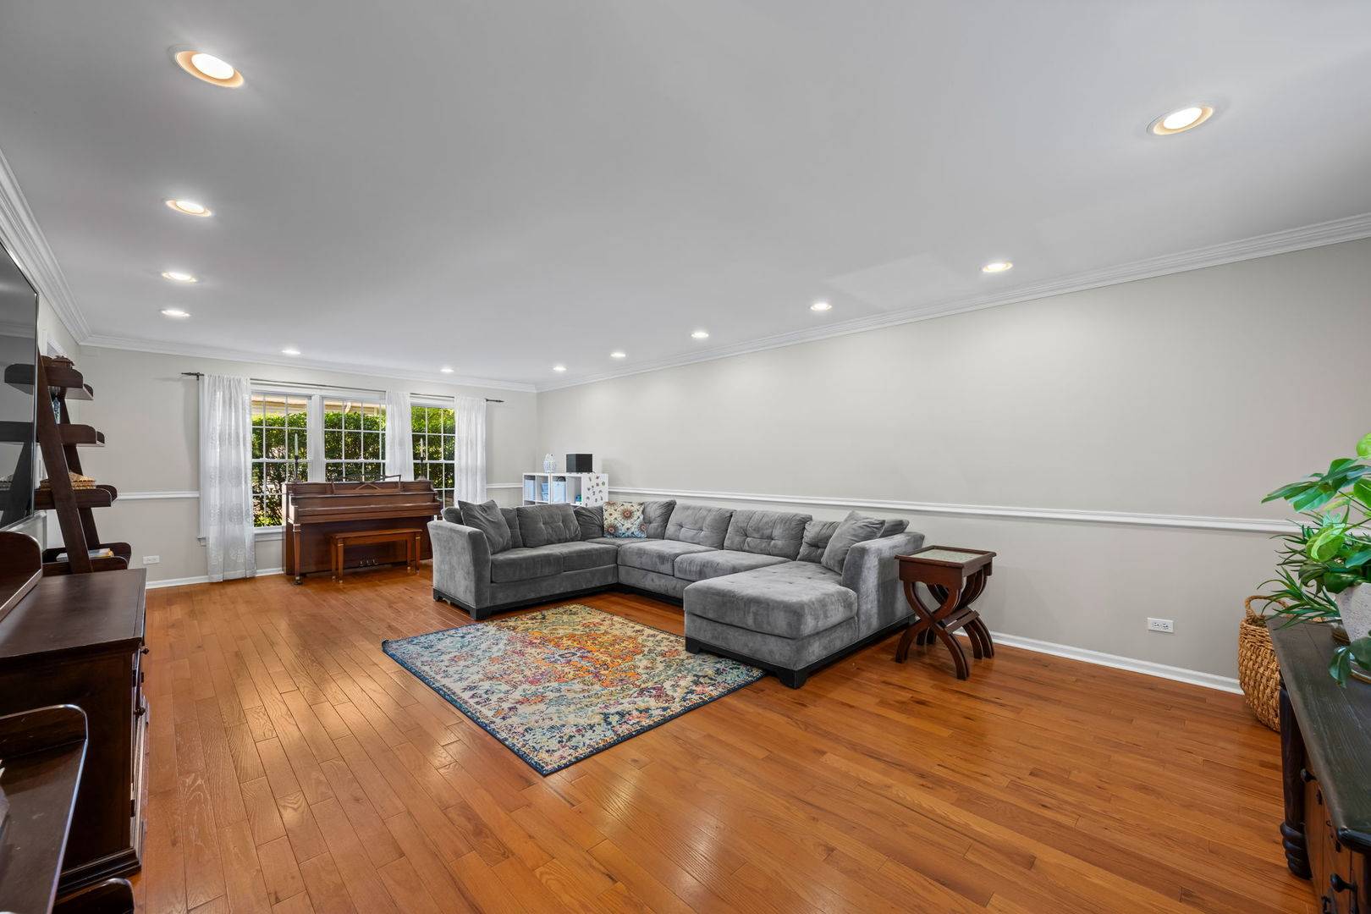
Timeless design, exceptional space, and thoughtful updates come together in this immaculate 5 bed, 3.5 bath home offering 3,846 square feet of finished living space and an ideal floor plan for today's lifestyle! Graced by a charming covered front porch, professional landscaping, an oversized concrete driveway, and a classic brick and vinyl exterior, this home reflects quality craftsmanship and pride of ownership at every turn. Step inside to gleaming hardwood floors that flow throughout the foyer, elegant living room with crown molding and recessed lighting, and formal dining room. At the heart of the home, the well appointed kitchen features quality cabinetry, a center island, and stainless steel appliances, including a new Bosch dishwasher (2025) and LG refrigerator (2023). The adjoining breakfast area opens seamlessly to the inviting family room, where a gas fireplace creates the perfect gathering space for everyday living and entertaining. Glass doors lead to a bright sunroom overlooking the spacious patio and beautifully landscaped backyard, creating an ideal setting for relaxing mornings, summer barbecues, and effortless indoor-outdoor living. A first-floor laundry room with generous storage and an attached two-car garage add everyday convenience. Upstairs, the spacious primary suite offers a peaceful retreat with crown molding, a walk-in closet, and a private ensuite featuring dual vanities and a glass walk-in shower. Three additional generously sized bedrooms share a well-appointed hall bath with dual vanities. The refreshed finished basement expands the home's versatility with a sprawling recreation room wired for surround sound, a fifth bedroom with a new egress window, a new full bath with a glass walk-in shower, abundant storage, and exceptional flexibility for guests, working from home, home gym, or multigenerational living. Thoughtfully maintained with numerous improvements, including a chimney liner replaced (stainless steel w/ lifetime warranty and waterproofed (2023), water heater (2023), concrete driveway, roof (2018), vinyl siding (2016), soffits and gutters (2016), windows, Wi-Fi thermostats, in-ground sprinkler system (2023), and a radon mitigation system, this home offers exceptional value and peace of mind. Ideally situated in one of Roselle's most sought-after neighborhoods and served by highly acclaimed Spring Hills Elementary, Roselle Middle School, and Lake Park High School, this home is just minutes from Turner Park, Kemmerling Pool's new splash pad, downtown Roselle's French Market, concerts in the park, shopping, local dining, Lynfred Winery, commuter-friendly Metra service, I-390, I-290, I-90, Woodfield Mall, and O'Hare International Airport. A rare opportunity to enjoy exceptional space, thoughtful updates, and an unbeatable location!
Location
State IL
County Dupage
Area Keeneyville / Roselle
Interior
Heating Natural Gas, Forced Air
Cooling Central Air
Flooring Hardwood
Fireplaces Number 1
Fireplaces Type Gas Log, Gas Starter
Equipment TV-Cable, CO Detectors, Ceiling Fan(s), Fan-Whole House, Sump Pump, Sprinkler-Lawn, Backup Sump Pump;, Radon Mitigation System
Laundry Main Level
Exterior
Garage Spaces 2.0
Community Features Curbs, Sidewalks, Street Lights, Street Paved
Roof Type Asphalt
Building
Lot Description Corner Lot
Building Description Vinyl Siding,Brick, No
Sewer Public Sewer
Water Lake Michigan, Public
Structure Type Vinyl Siding,Brick
New Construction false
Schools
Elementary Schools Spring Hills Elementary School
Middle Schools Roselle Middle School
High Schools Lake Park High School
School District 12 , 12, 108
Others
Special Listing Condition None
Read Less Info
Want to know what your home might be worth? Contact us for a FREE valuation!

Our team is ready to help you sell your home for the highest possible price ASAP

© 2026 Listings courtesy of MRED as distributed by MLS GRID. All Rights Reserved.
Bought with Cory Tanzer of Option Premier LLC