
For more information regarding the value of a property, please contact us for a free consultation.
Key Details
Sold Price $645,000
Property Type Single Family Home
Sub Type Detached Single
Listing Status Sold
Purchase Type For Sale
Square Footage 2,234 sqft
Price per Sqft $288
MLS Listing ID 12706013
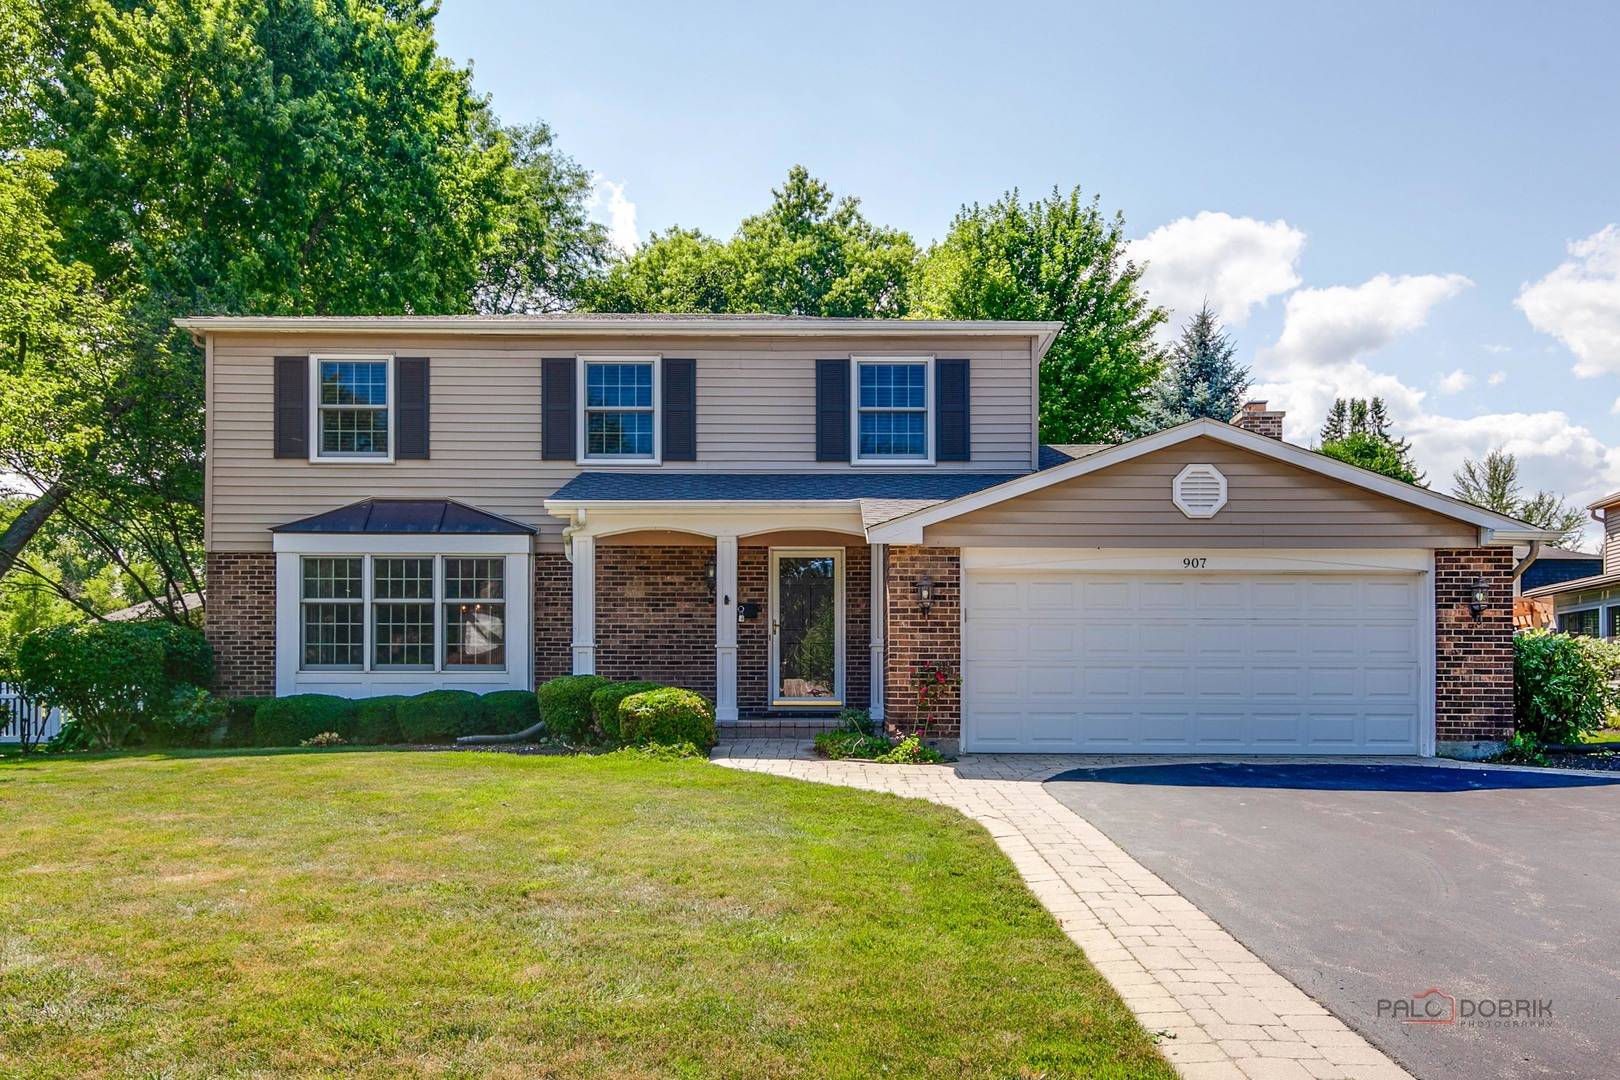
Style Traditional
Bedrooms 4
Full Baths 2
Half Baths 1
Year Built 1972
Annual Tax Amount $12,169
Tax Year 2025
Lot Size 9,700 Sqft
Property Sub-Type Detached Single
Property Description
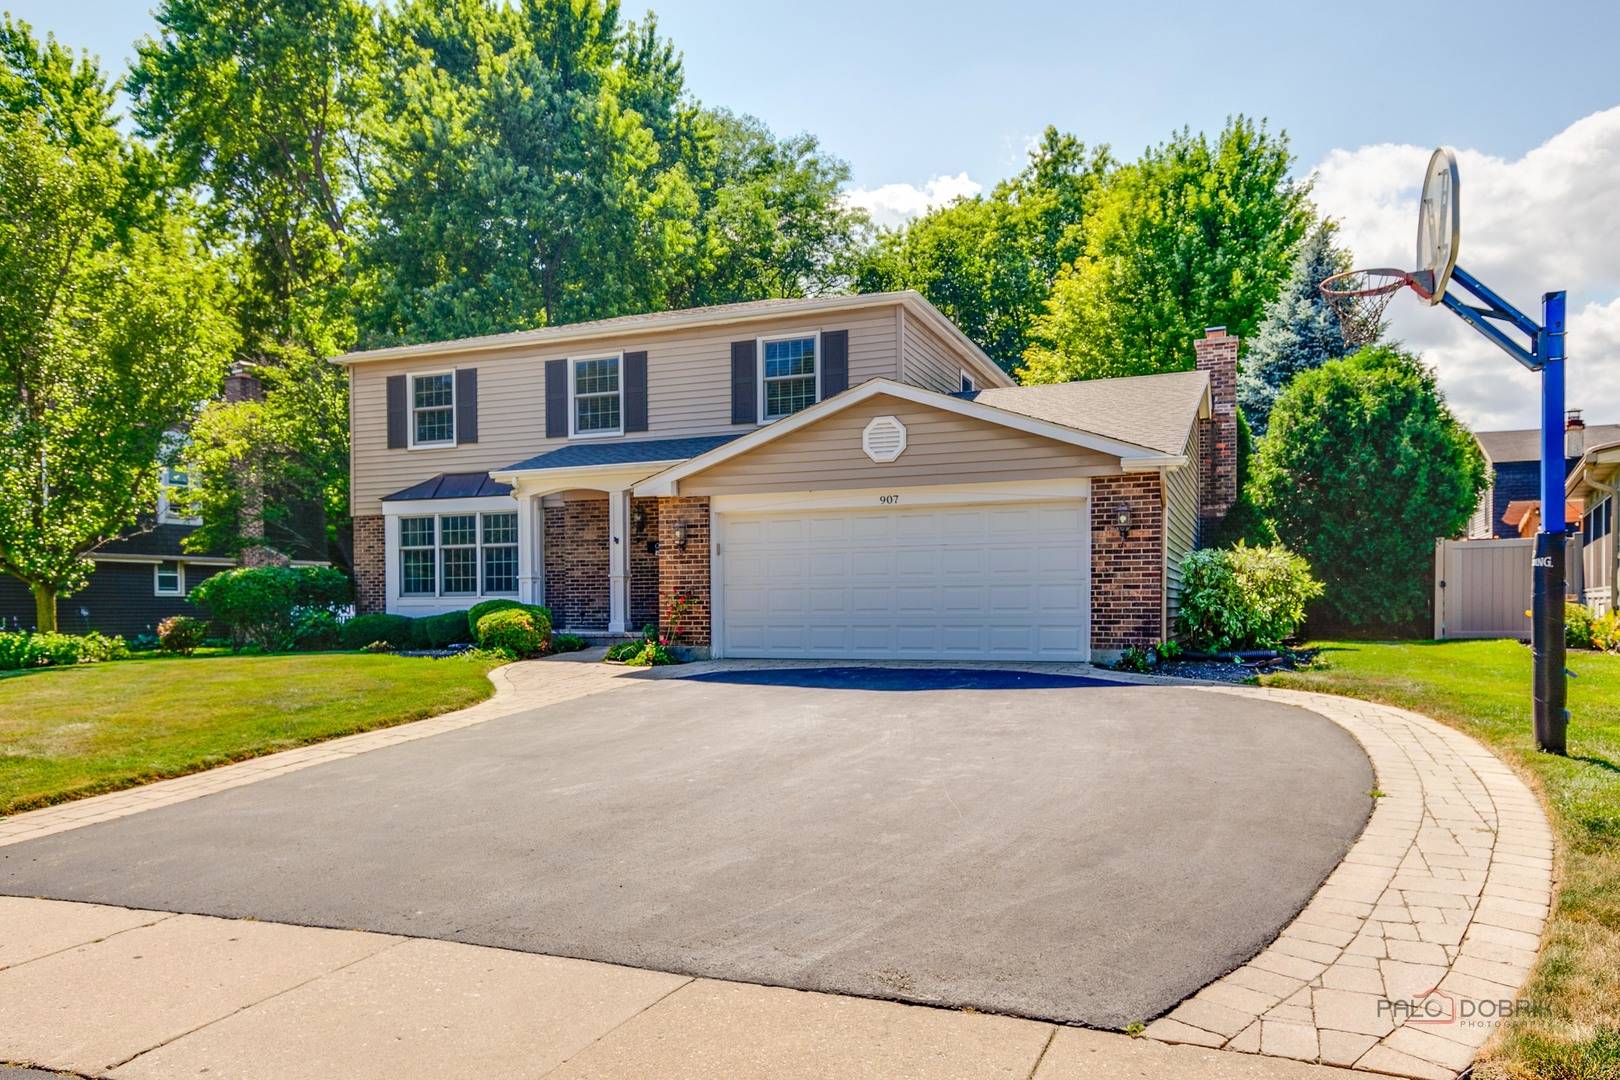
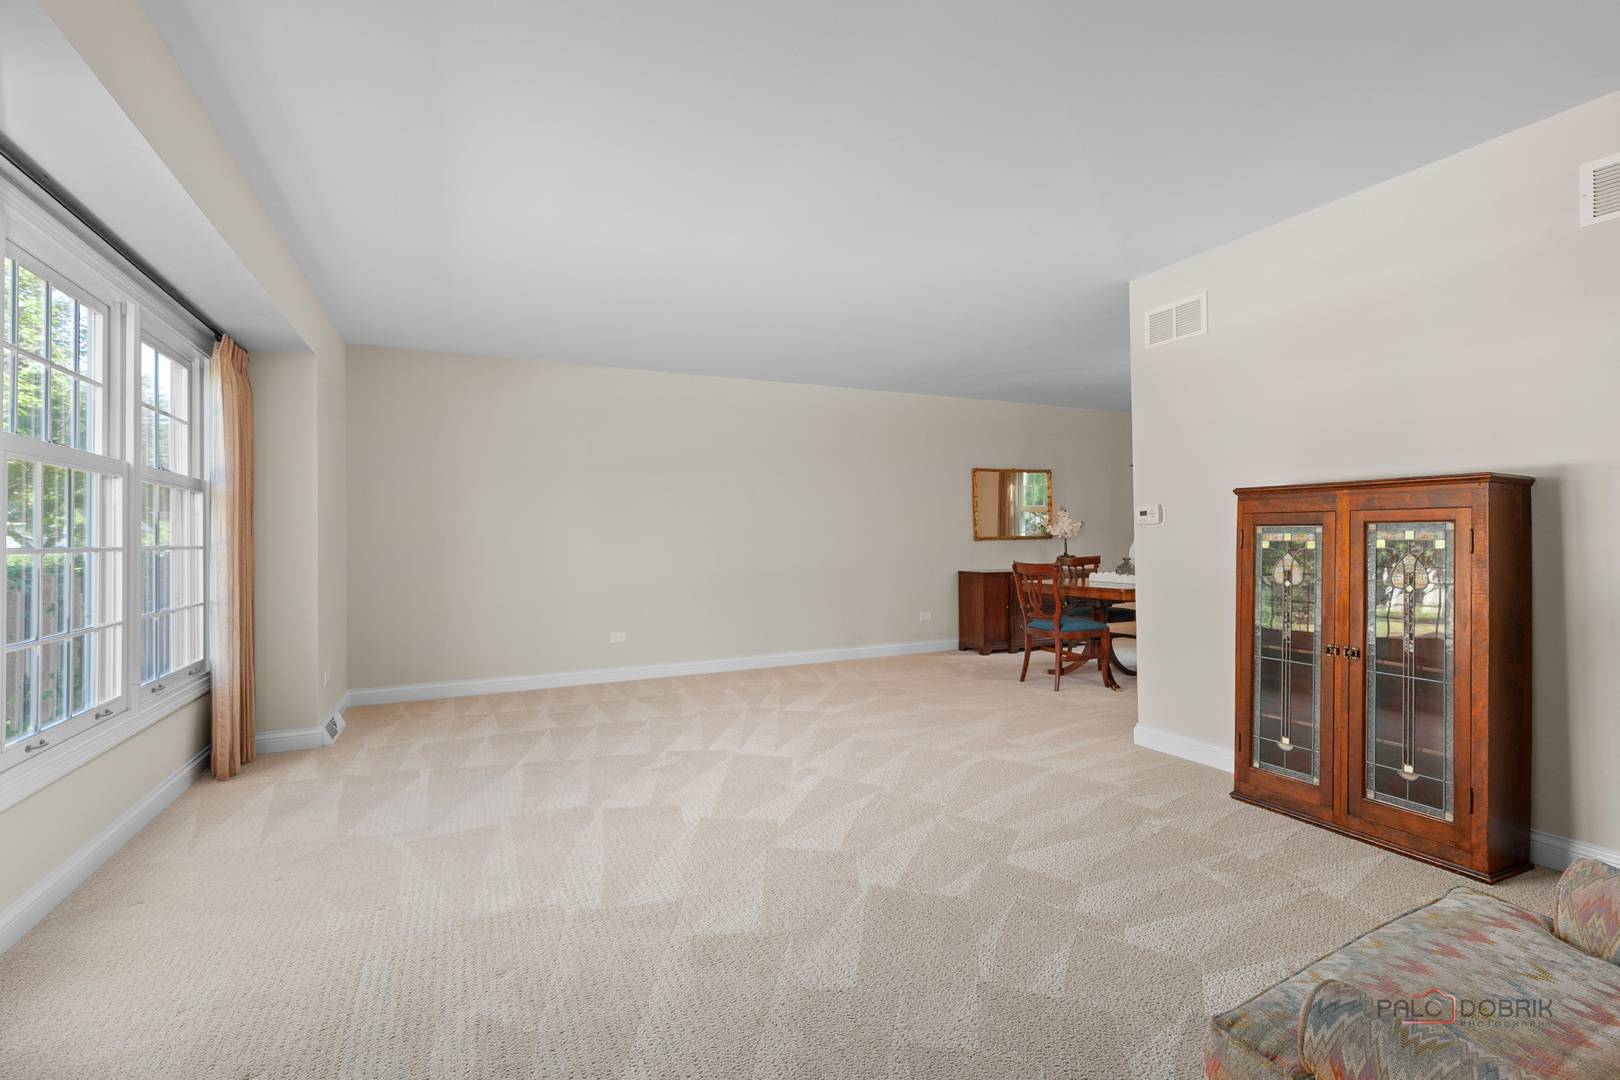
Welcome to this beautifully maintained 4-bedroom, 2.5-bath home, perfectly situated in one of Libertyville's most sought-after neighborhoods. Filled with natural light and thoughtfully designed for comfortable everyday living, this home offers timeless appeal and an inviting floor plan. The spacious kitchen features stainless steel appliances, hardwood flooring, and a charming bay window with a built-in bench seat. It's the perfect spot to enjoy your morning coffee while overlooking the expansive fully fenced-in backyard. The kitchen flows seamlessly into the warm and welcoming family room, highlighted by crown molding, a beautiful brick fireplace and sliding glass doors that lead to a brick paver patio, creating the ideal setting for entertaining or relaxing outdoors in the private backyard. Upstairs, you'll find four generously sized bedrooms, including a spacious primary suite, along with two full bathrooms to accommodate family and guests. The finished basement provides valuable additional living space, perfect for a recreation room, home office, workout area, or playroom. Additional highlights include hardwood floors in the foyer, kitchen and powder room, a newer roof, and an expanded driveway with brick paver accents offering extra parking and enhanced curb appeal. Ideally located just minutes from vibrant downtown Libertyville, exceptional restaurants, shopping, parks, and award-winning Libertyville elementary schools and High School, this is a home where comfort, convenience and community come together. Don't miss this wonderful opportunity to make it your own!
Location
State IL
County Lake
Area Green Oaks / Libertyville
Interior
Heating Natural Gas, Forced Air
Cooling Central Air
Flooring Hardwood
Fireplaces Number 1
Fireplaces Type Wood Burning
Equipment Ceiling Fan(s), Fan-Whole House, Sump Pump
Exterior
Garage Spaces 2.0
Community Features Park, Curbs, Sidewalks, Street Lights
Roof Type Asphalt
Building
Lot Description Landscaped, Mature Trees
Building Description Vinyl Siding,Brick, No
Sewer Public Sewer
Water Lake Michigan
Structure Type Vinyl Siding,Brick
New Construction false
Schools
Elementary Schools Rockland Elementary School
Middle Schools Highland Middle School
High Schools Libertyville High School
School District 70 , 70, 128
Others
Special Listing Condition None
Read Less Info
Want to know what your home might be worth? Contact us for a FREE valuation!

Our team is ready to help you sell your home for the highest possible price ASAP

© 2026 Listings courtesy of MRED as distributed by MLS GRID. All Rights Reserved.
Bought with Diana Tomaino of @properties Christie's International Real Estate