
For more information regarding the value of a property, please contact us for a free consultation.
Key Details
Sold Price $315,000
Property Type Townhouse
Sub Type Townhouse-Ranch
Listing Status Sold
Purchase Type For Sale
Square Footage 1,292 sqft
Price per Sqft $243
Subdivision Carillon
MLS Listing ID 12696066
Bedrooms 2
Full Baths 3
HOA Fees $330/mo
Year Built 2000
Annual Tax Amount $5,782
Tax Year 2024
Property Sub-Type Townhouse-Ranch
Property Description
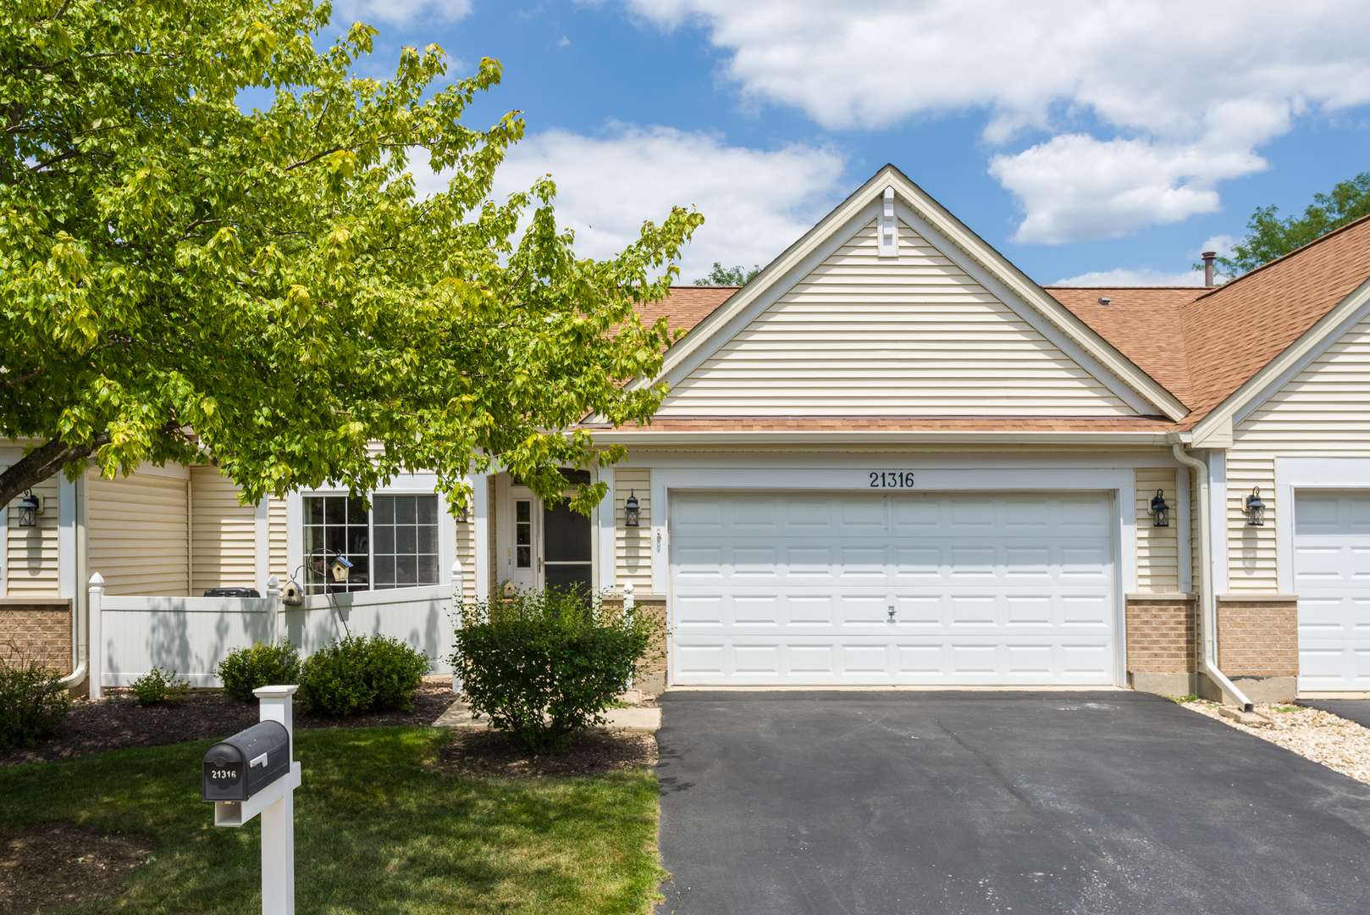
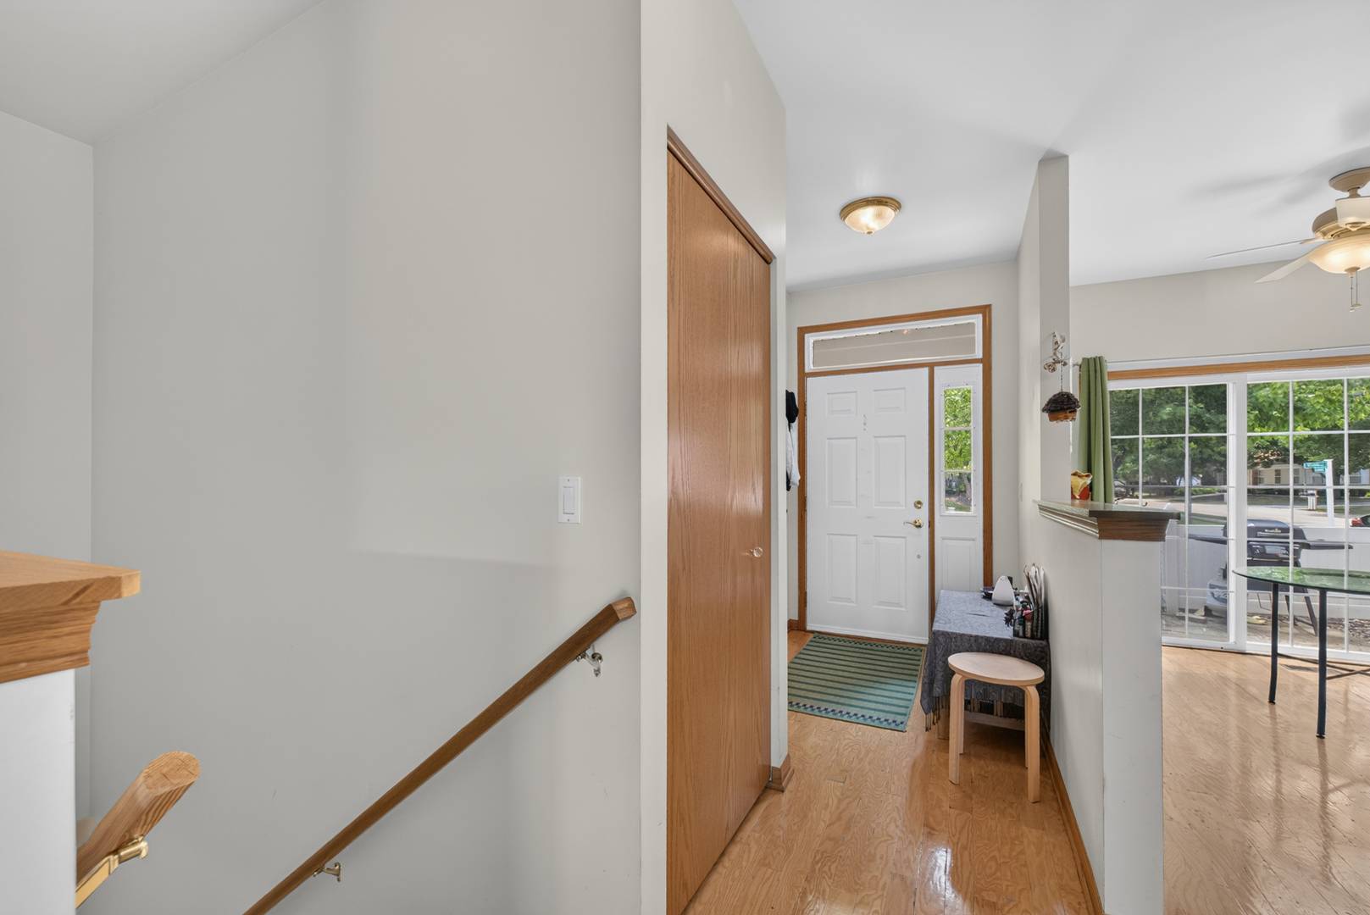
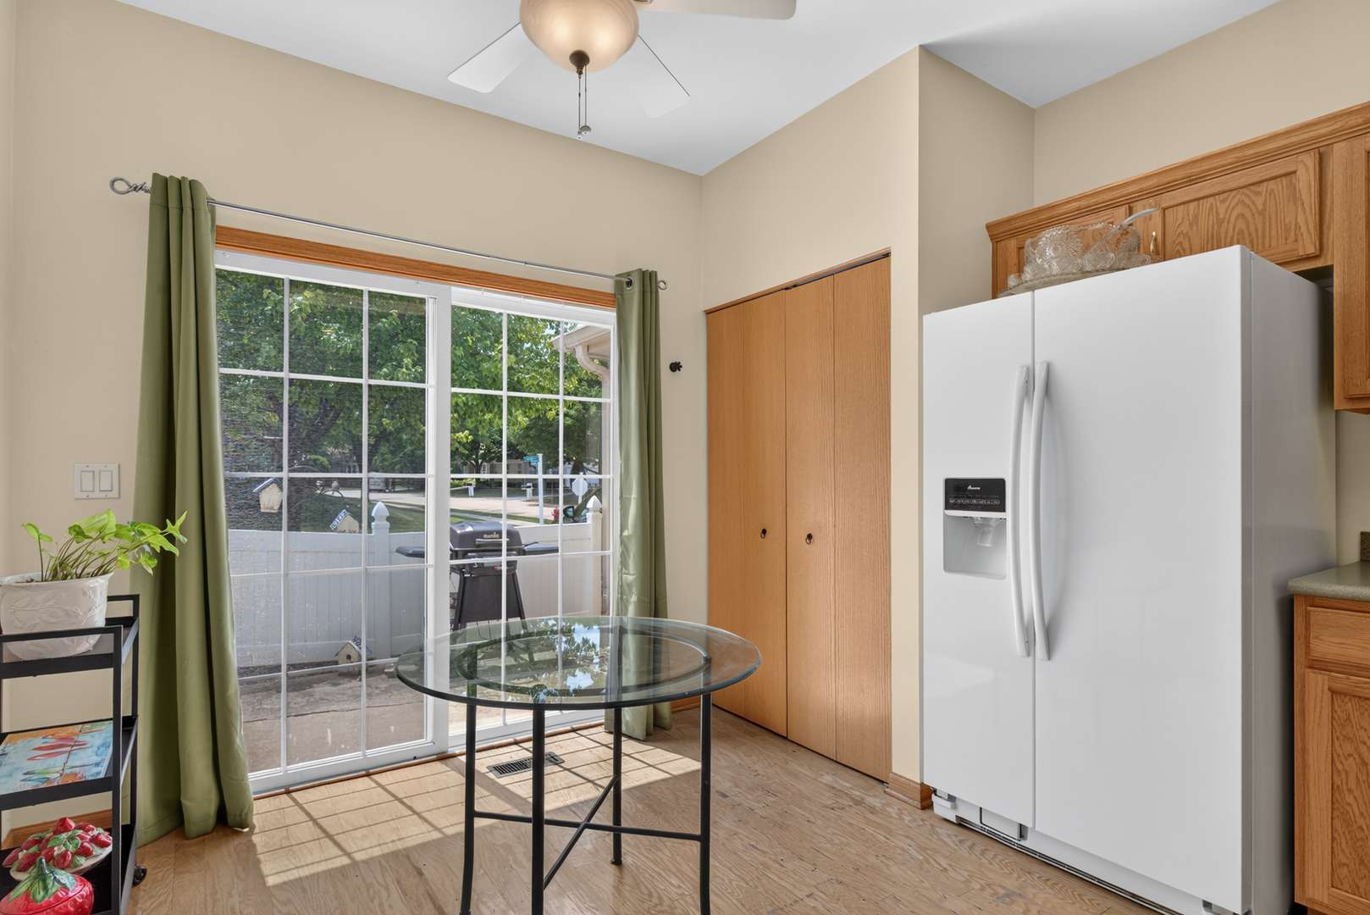
This Turnbrerry model located in Carillon, an active 55+ restricted community. This 2 bedroom, 3 Bath with a finished Basement, RANCH town home has a FRONT PATIO & REAR DECK, with a SPECTACULAR view of the of the 8th Hole of the Red course, and & adjacent to the wetland. HARDWOOD FLOORS in living/dining rooms & both first floor bedrooms. An Eat-in KITCHEN (hardwood floors need to be refinished) OAK CABINETS/trim, CORIAN COUNTERS, water softener, REVERSE OSMOSIS system. CERAMIC FLOORS in 3 BTHS: soaking tub/shower in master bedroom, & 2ND BTH has a walk-in-shower. All baths have 42" COUNTERS & HIGHER TOILETS! There is a 1st floor LAUNDRY Closet and also has HOOK-UPS in the basement. Look-out windows in finished ENGLISH BASEMENT w/NEUTRALLY CARPETED recreation room, and 2 other separate rooms that can be used as office/workout/craft or bedroom areas. The 3rd bath w/tub/shower combo, plus a utility room. Attractive 2 oak WRAPPED COLUMNS/BULLET LIGHTS/2'ceiling tiles. PLANTATION SHUTTERS on all windows & sliding doors have been removed and located in the basement and can be reinstalled by the new owner. Straight drive into a 2 car garage.
Location
State IL
County Will
Area Plainfield
Interior
Heating Natural Gas, Forced Air
Cooling Central Air
Flooring Hardwood
Equipment Water-Softener Owned, TV-Cable, CO Detectors, Ceiling Fan(s), Sump Pump
Laundry Main Level, Washer Hookup, Gas Dryer Hookup, In Unit, Laundry Closet
Exterior
Garage Spaces 2.0
Utilities Available Cable Available
Amenities Available Exercise Room, Golf Course, Indoor Pool, Pool, Restaurant, Tennis Court(s)
Roof Type Asphalt
Building
Lot Description On Golf Course
Building Description Vinyl Siding,Brick, No
Story 1
Sewer Public Sewer, Storm Sewer
Water Public
Structure Type Vinyl Siding,Brick
New Construction false
Schools
School District 202 , 202, 202
Others
Special Listing Condition None
Pets Allowed Cats OK, Dogs OK, Number Limit, Size Limit
Read Less Info
Want to know what your home might be worth? Contact us for a FREE valuation!

Our team is ready to help you sell your home for the highest possible price ASAP

© 2026 Listings courtesy of MRED as distributed by MLS GRID. All Rights Reserved.
Bought with Chris Lira of Crosstown Realtors Inc