

For more information regarding the value of a property, please contact us for a free consultation.
Key Details
Sold Price $700,000
Property Type Single Family Home
Sub Type Detached Single
Listing Status Sold
Purchase Type For Sale
Square Footage 3,004 sqft
Price per Sqft $233
Subdivision Cress Creek
MLS Listing ID 12674023
Style Bi-Level
Bedrooms 4
Full Baths 3
Year Built 1972
Annual Tax Amount $11,352
Tax Year 2025
Lot Size 0.300 Acres
Property Sub-Type Detached Single
Property Description
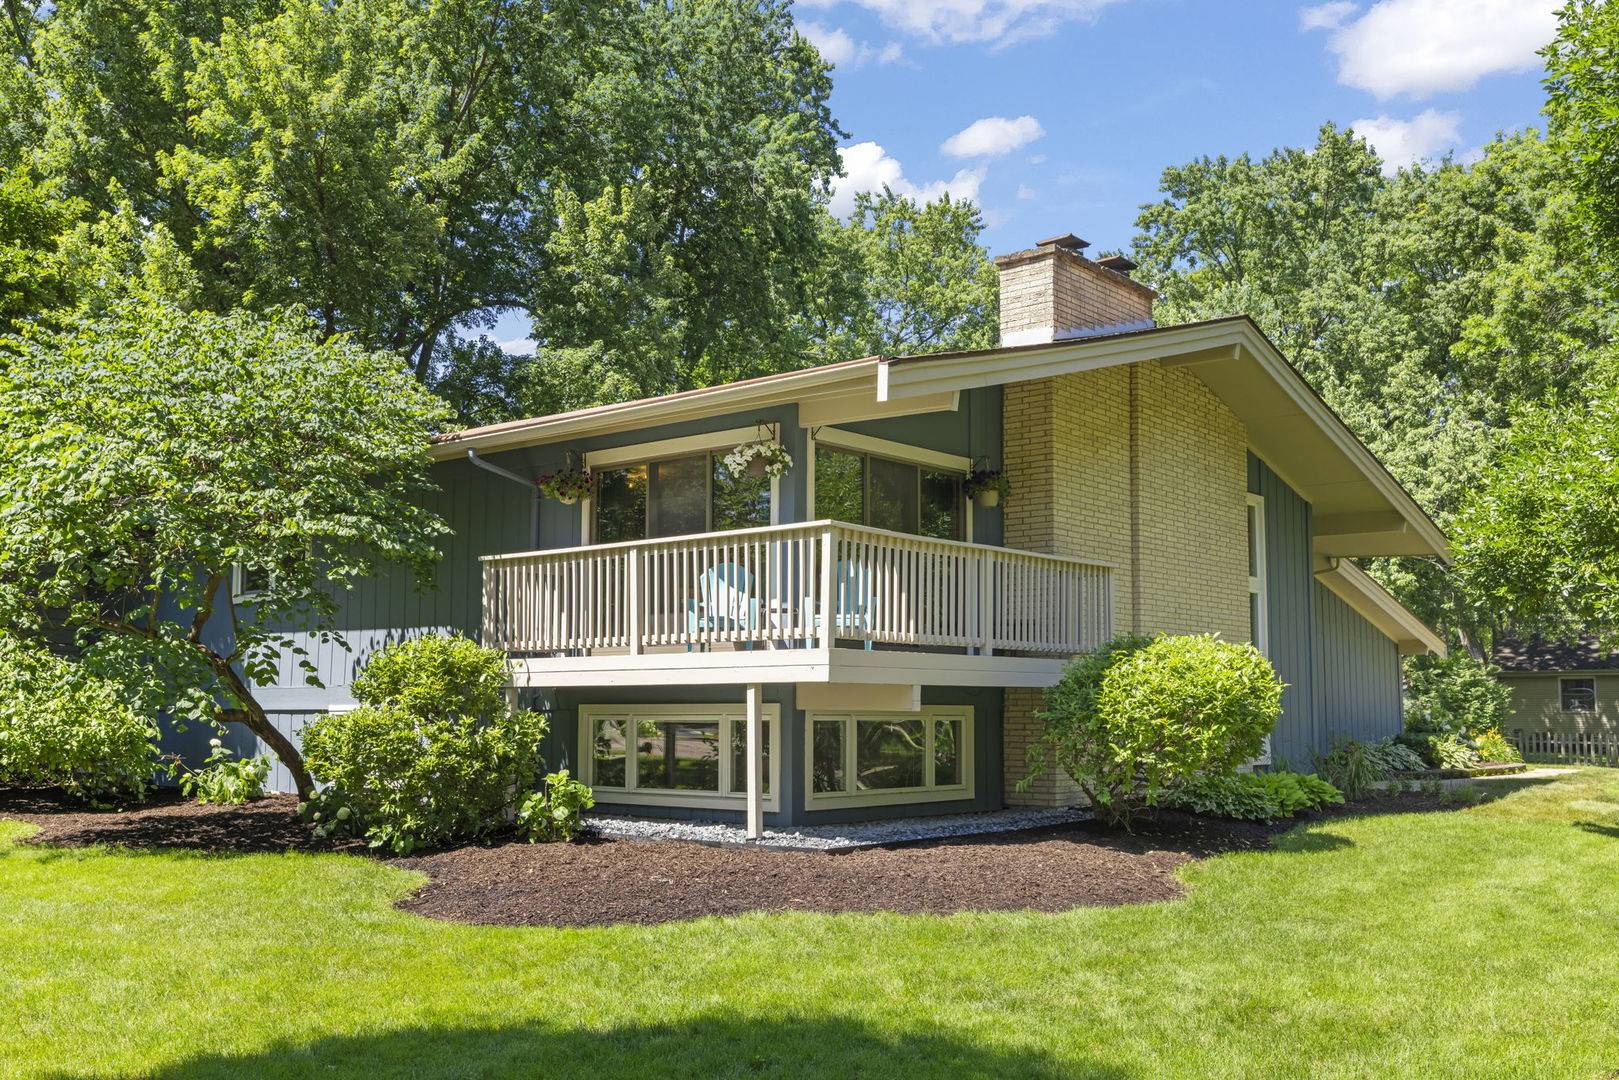
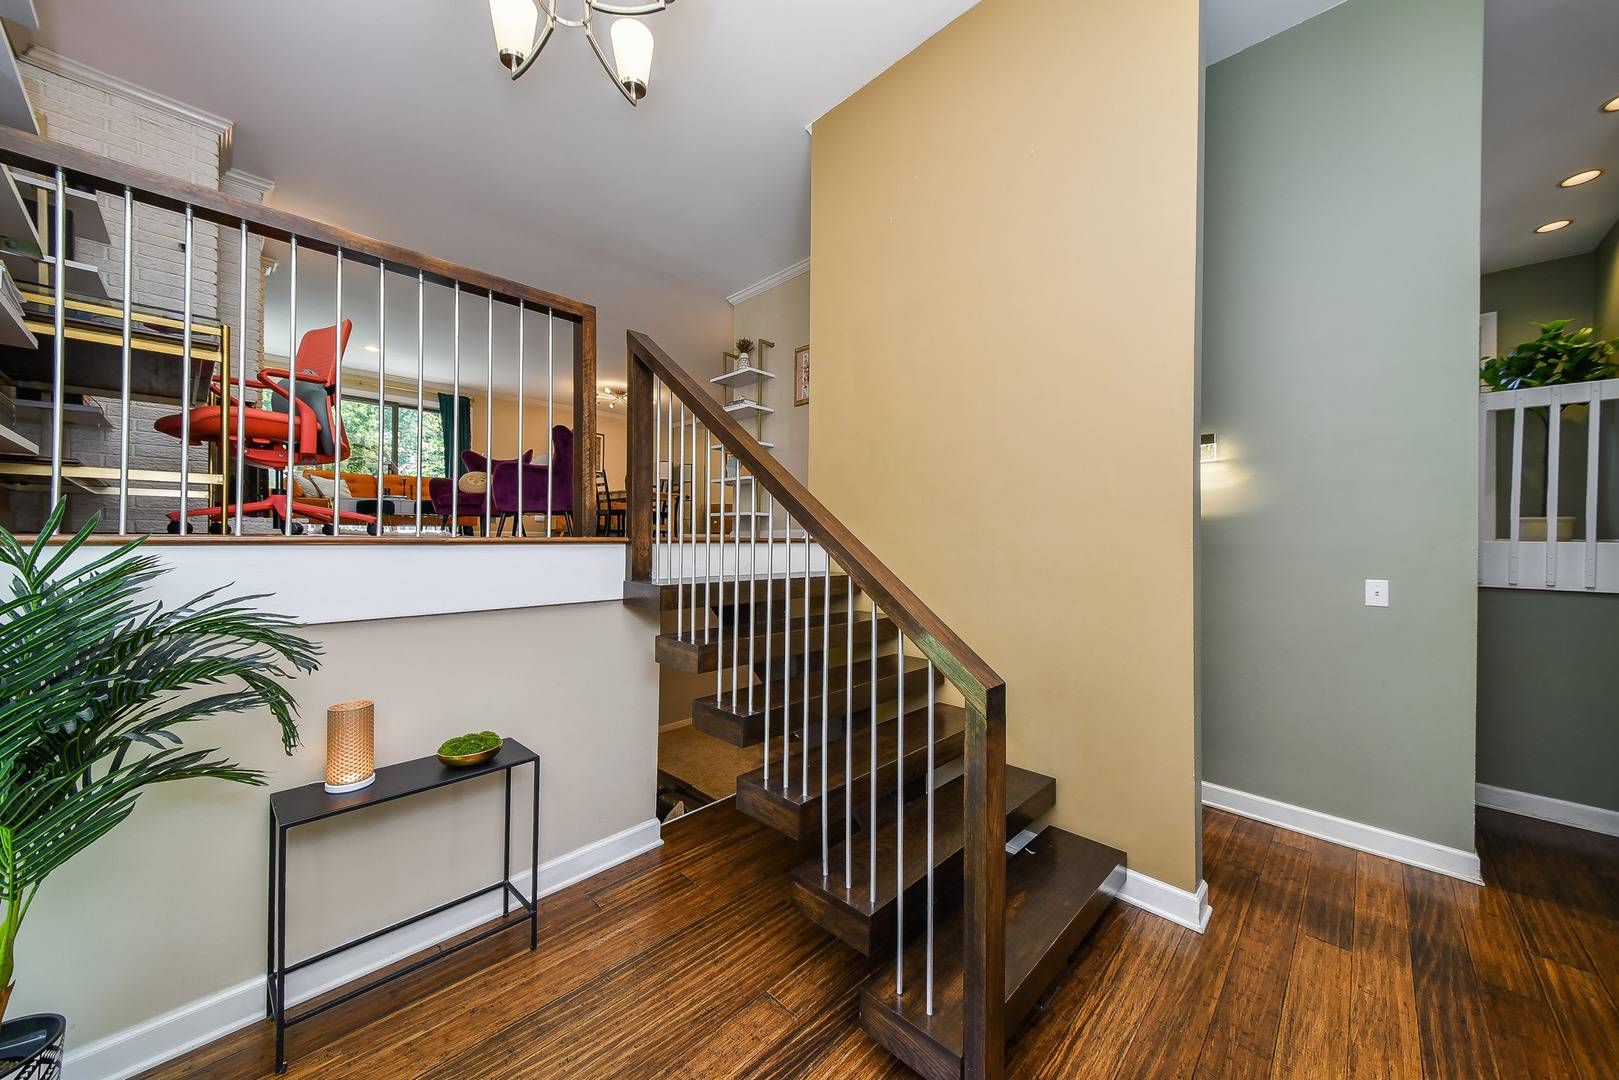
Beautifully designed for both form and function, this mid-century modern bi-level home is located in north Naperville's highly desirable Cress Creek subdivision and served by acclaimed Naperville SD203 schools. Designed by renowned builder Don Tosi, the home showcases timeless design, featuring his signature cantilevered, wrapped balcony, wide wood exterior slats, clerestory sidelites, and dramatic angled rooflines. Inside, the spacious multi-level floor plan offers an exceptional layout for everyday living and entertaining. A floating staircase guides you into the main living area, anchored by a stunning floor-to-ceiling brick fireplace. Vaulted ceilings expand the space, while bamboo hardwood floors gleam under natural light from two walls of windows. The customized eat-in kitchen features ebony soapstone countertops, crisp white cabinetry, and newer appliances, offering direct access to the exterior deck and lower-level patio for seamless indoor-outdoor living. The expansive primary suite serves as a private retreat, complete with an ensuite bath and a large walk-in closet with custom organizers. Generously sized secondary bedrooms offer excellent utility and easy access to full baths, while multiple flexible spaces across both levels perfectly accommodate today's lifestyle-ideal for home offices, recreation, or hobbies. An oversized attached garage provides extensive storage. Perfectly positioned on over a third of an acre on a quiet, mature-tree-lined cul-de-sac, the property is walking distance to the community pool, clubhouse, and Naperville North High School, and just minutes to downtown Naperville and major highways. A true one-of-one mid-century masterpiece.
Location
State IL
County Dupage
Area Naperville
Interior
Heating Natural Gas, Radiant Floor
Cooling Central Air
Flooring Hardwood
Fireplaces Number 2
Fireplaces Type Gas Log
Equipment Ceiling Fan(s), Sump Pump, Radon Mitigation System
Exterior
Exterior Feature Balcony
Garage Spaces 2.5
Community Features Clubhouse, Pool, Tennis Court(s)
Roof Type Asphalt
Building
Lot Description Corner Lot
Building Description Brick,Cedar, No
Sewer Public Sewer
Water Lake Michigan
Structure Type Brick,Cedar
New Construction false
Schools
Elementary Schools Mill Street Elementary School
Middle Schools Jefferson Junior High School
High Schools Naperville North High School
School District 203 , 203, 203
Others
Special Listing Condition None
Read Less Info
Want to know what your home might be worth? Contact us for a FREE valuation!

Our team is ready to help you sell your home for the highest possible price ASAP

© 2026 Listings courtesy of MRED as distributed by MLS GRID. All Rights Reserved.
Bought with Kevin Bartlett of Baird & Warner