


For more information regarding the value of a property, please contact us for a free consultation.
Key Details
Sold Price $430,000
Property Type Single Family Home
Sub Type Detached Single
Listing Status Sold
Purchase Type For Sale
Square Footage 2,089 sqft
Price per Sqft $205
Subdivision Carillon Lakes
MLS Listing ID 12704896
Style Ranch
Bedrooms 3
Full Baths 3
HOA Fees $309/mo
Year Built 2006
Annual Tax Amount $9,510
Tax Year 2025
Property Sub-Type Detached Single
Property Description
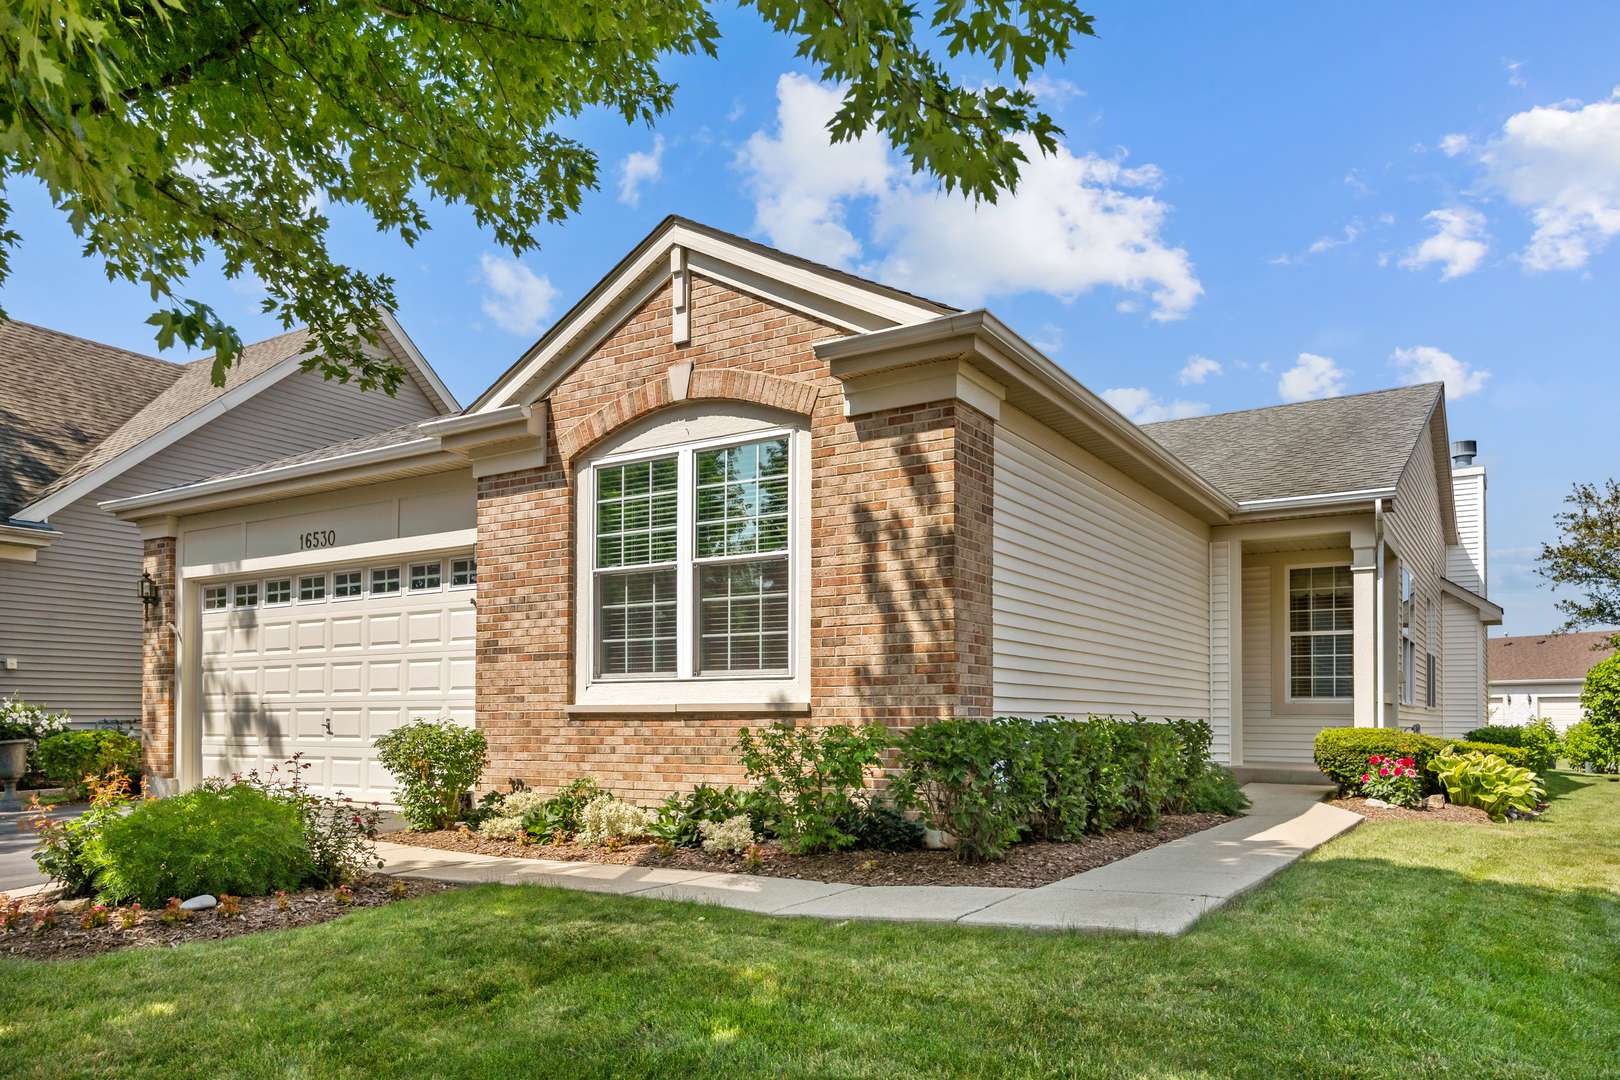
Welcome to your dream home at 16530 Grandwood Lake Dr, perfectly situated in the highly desirable and vibrant Carillon Lakes 55+ resort-style community! This meticulously maintained home offers a rare and incredibly sought-after layout featuring two spacious bedrooms on main level and a versatile private den. The full finished basement includes the third bathroom as well as a full bath-perfect for guests! From the moment you step inside, you will notice that there is absolutely nothing to do but move right in and start enjoying maintenance-free living. Designed for comfortable, modern living, the main floor boasts a bright and airy open layout. The spacious primary suite serves as a relaxing retreat, while the second bedroom and dedicated den offer the perfect setup for a guest room, hobby space, or home office. Unlike many homes in the area, this property features an impressive finished basement complete with a third full bath, offering a massive extension of your living space-ideal for a family recreation room, media center, and endless additional storage. You can enjoy ultimate peace of mind knowing the home has been lovingly cared for and features newer mechanicals, ensuring worry-free living for years to come. Step outside to enjoy your peaceful surroundings or take advantage of the unbeatable resort-class amenities of Carillon Lakes, including the clubhouse, pools, fitness center, and beautiful walking trails around the lakes. This rare combination of space, pristine condition, and a finished basement in Carillon Lakes is a rare find that won't last long! Schedule your private tour today before it's gone.
Location
State IL
County Will
Area Crest Hill
Interior
Heating Natural Gas, Forced Air
Cooling Central Air
Fireplaces Number 1
Fireplaces Type Gas Starter
Laundry In Unit, Sink
Exterior
Garage Spaces 2.0
Community Features Curbs, Sidewalks, Street Lights, Street Paved
Roof Type Asphalt
Building
Building Description Vinyl Siding, No
Sewer Public Sewer
Water Public
Structure Type Vinyl Siding
New Construction false
Schools
Elementary Schools Richland Elementary School
Middle Schools Richland Elementary School
High Schools Lockport Township High School
School District 88A , 88A, 205
Others
Special Listing Condition None
Read Less Info
Want to know what your home might be worth? Contact us for a FREE valuation!

Our team is ready to help you sell your home for the highest possible price ASAP

© 2026 Listings courtesy of MRED as distributed by MLS GRID. All Rights Reserved.
Bought with Irene Panos of RE/MAX Action