
For more information regarding the value of a property, please contact us for a free consultation.
Key Details
Sold Price $490,000
Property Type Single Family Home
Sub Type Detached Single
Listing Status Sold
Purchase Type For Sale
Square Footage 3,000 sqft
Price per Sqft $163
MLS Listing ID 12628457
Style Contemporary
Bedrooms 5
Full Baths 3
Year Built 2025
Annual Tax Amount $18,347
Tax Year 2024
Lot Size 1.780 Acres
Property Sub-Type Detached Single
Property Description
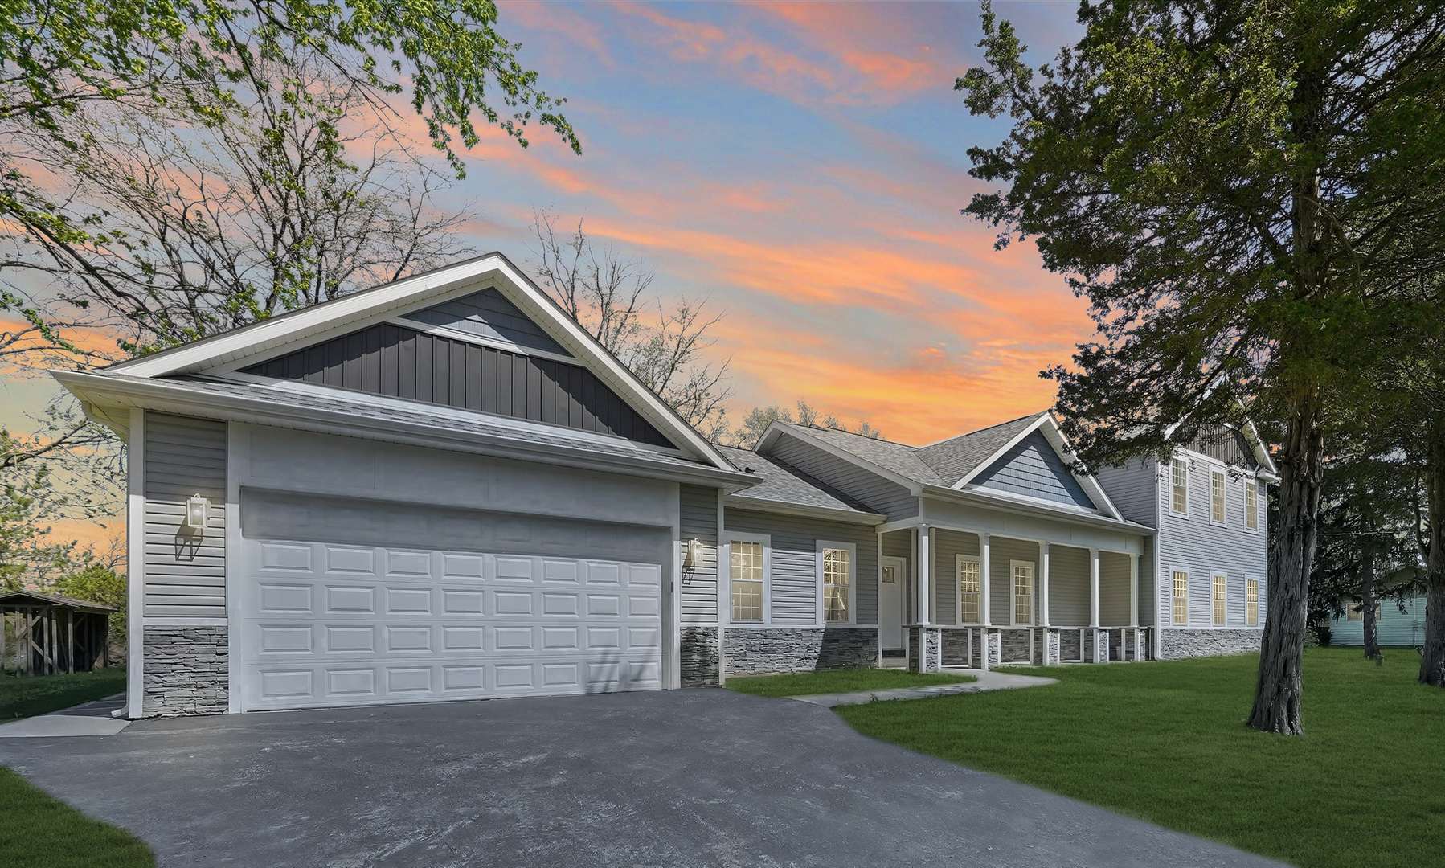
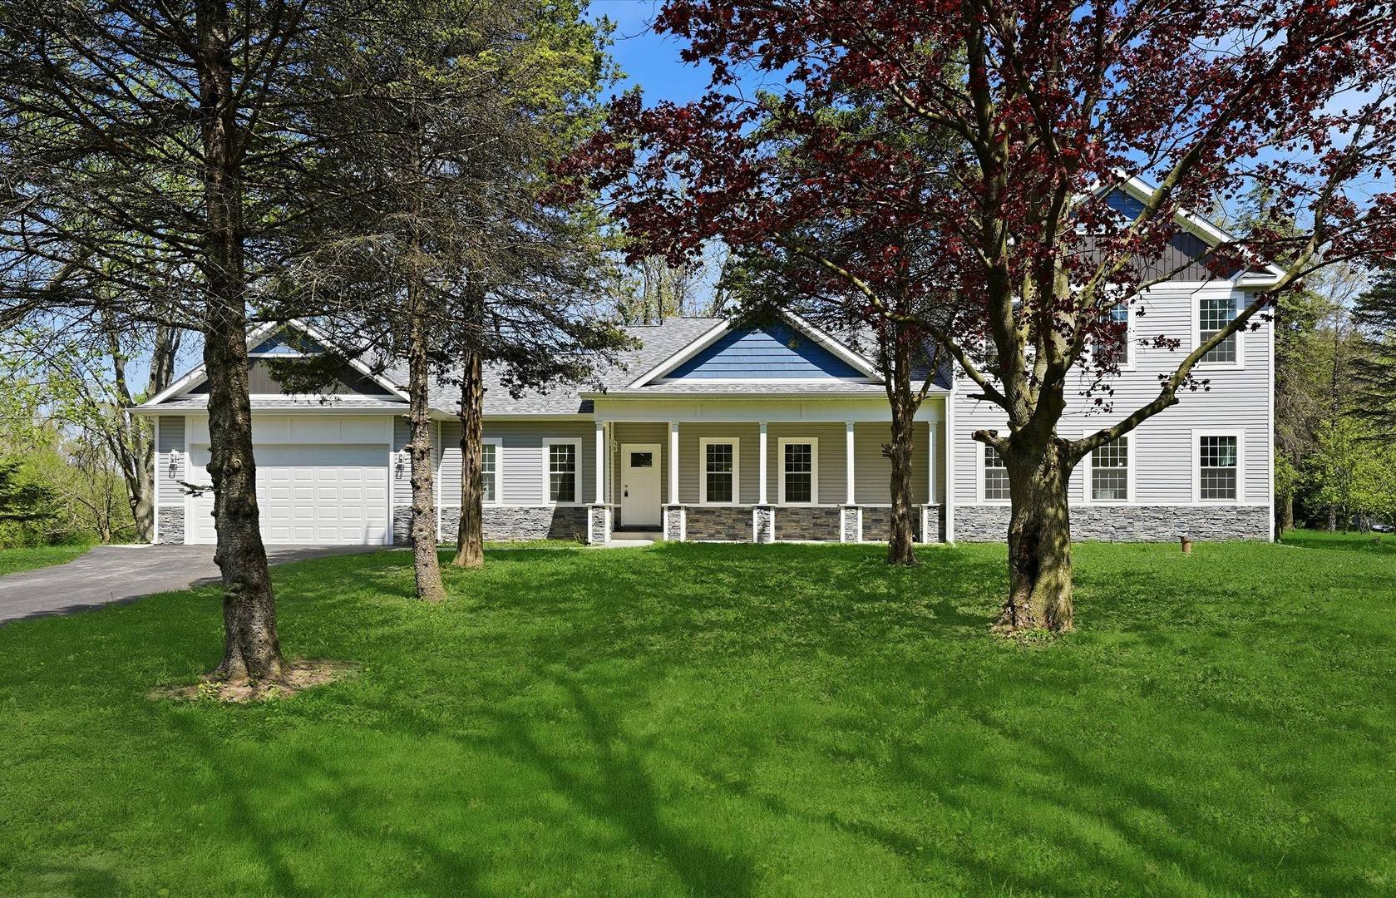
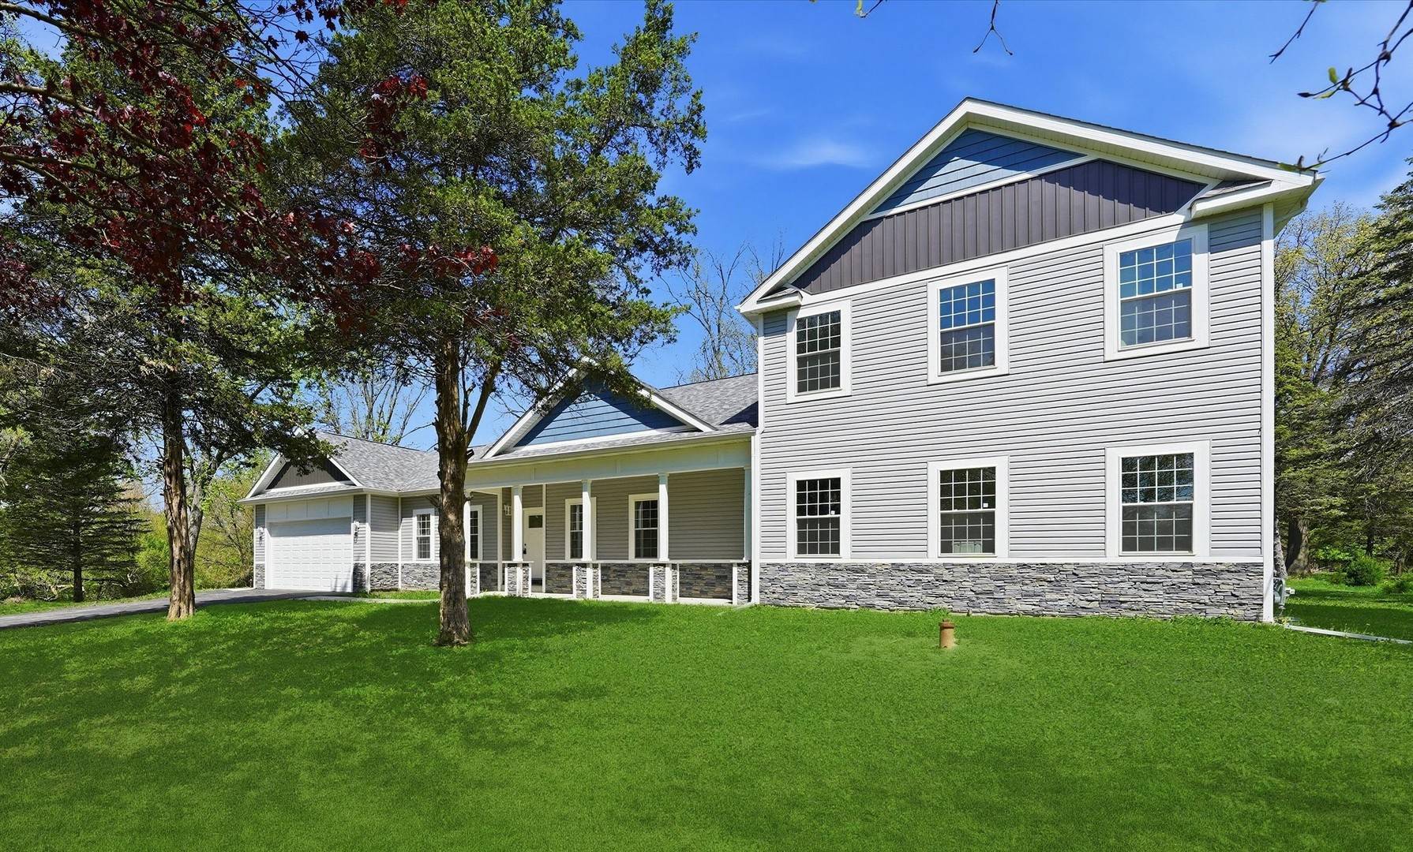
BRAND NEW CONSTRUCTION - on 1.78 ACRES - MULTIPLE SHEDS/GARAGES - $10,000 CLOSING CREDIT - This spectacular 5 BR 3 bath custom home has been completely REBUILT from the ground up! Set back 100 feet from the street on an oversized 1.78 acre parcel, this newly constructed beauty boasts approximately 3,000 finished sq. ft, PLUS a full unfinished basement! Seller is offering a generous $10k CLOSING CREDIT to offset the property taxes (which should reduce once homeowner's exemption is applied). The OPEN CONCEPT layout is ideal for entertaining; the great room ceiling soars 18 ft above, with luxury vinyl plank flooring throughout most of the main level. A sleek, contemporary kitchen with high-end finishes; oversized island w/bar top seating, QUARTZ counters, custom tile backsplash & STAINLESS appliances included. MAIN FLOOR PRIMARY SUITE is fit for royalty with its generous 20x22' size, custom drywall ceiling designs, and HUGE walk in closet. Ultra modern primary bath w/ custom tile shower, floating tub, double sinks & QUARTZ counters. Work from home in style; with the cozy main floor office w/ French doors (or 5th BR as needed). Convenient main floor laundry/mud room just off the kitchen, leading out to the 2 car finished garage; drywalled & painted, PLUS TWO MORE 1 car sheds/garages on the property for tons of extra storage! With a covered front porch, new deck and a MASSIVE private backyard with mature trees, this spectacular new construction home has ALL the bells & whistles, plus a $10,000 credit to cover your closing costs!**Already passed village inspection & well/septic tests. Buyer to use existing survey**
Location
State IL
County Cook
Area Richton Park
Interior
Heating Natural Gas, Forced Air
Cooling Central Air
Equipment Water-Softener Owned, CO Detectors, Ceiling Fan(s), Sump Pump, Water Heater-Gas
Laundry Main Level
Exterior
Garage Spaces 2.0
Community Features Street Paved
Roof Type Asphalt
Building
Lot Description Mature Trees, Level
Building Description Vinyl Siding,Brick Veneer, Yes
Sewer Septic Tank
Water Well
Structure Type Vinyl Siding,Brick Veneer
New Construction false
Schools
School District 162 , 162, 227
Others
Special Listing Condition None
Read Less Info
Want to know what your home might be worth? Contact us for a FREE valuation!

Our team is ready to help you sell your home for the highest possible price ASAP

© 2026 Listings courtesy of MRED as distributed by MLS GRID. All Rights Reserved.
Bought with Eva Diaz of ExaRealty LLC