

For more information regarding the value of a property, please contact us for a free consultation.
Key Details
Sold Price $660,000
Property Type Single Family Home
Sub Type Detached Single
Listing Status Sold
Purchase Type For Sale
Square Footage 3,226 sqft
Price per Sqft $204
Subdivision Liberty Lakes Estates
MLS Listing ID 12723544
Style Traditional
Bedrooms 4
Full Baths 3
Half Baths 1
HOA Fees $35/ann
Year Built 2004
Annual Tax Amount $13,558
Tax Year 2024
Lot Size 0.460 Acres
Property Sub-Type Detached Single
Property Description
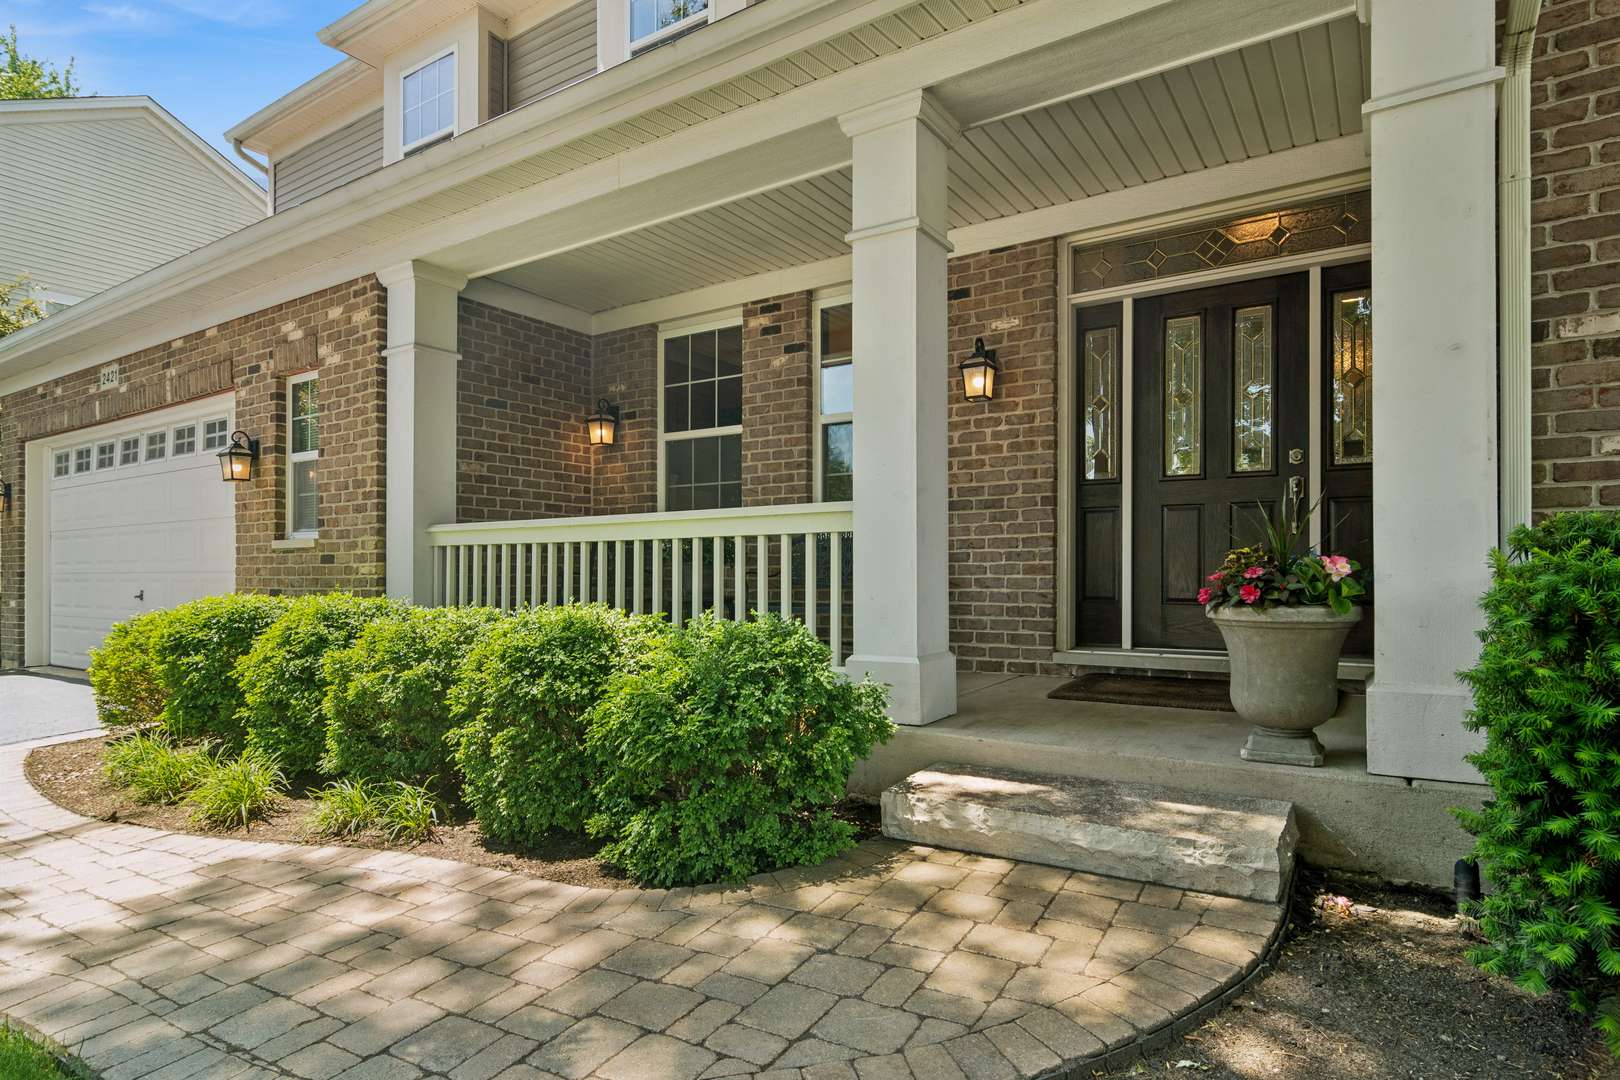
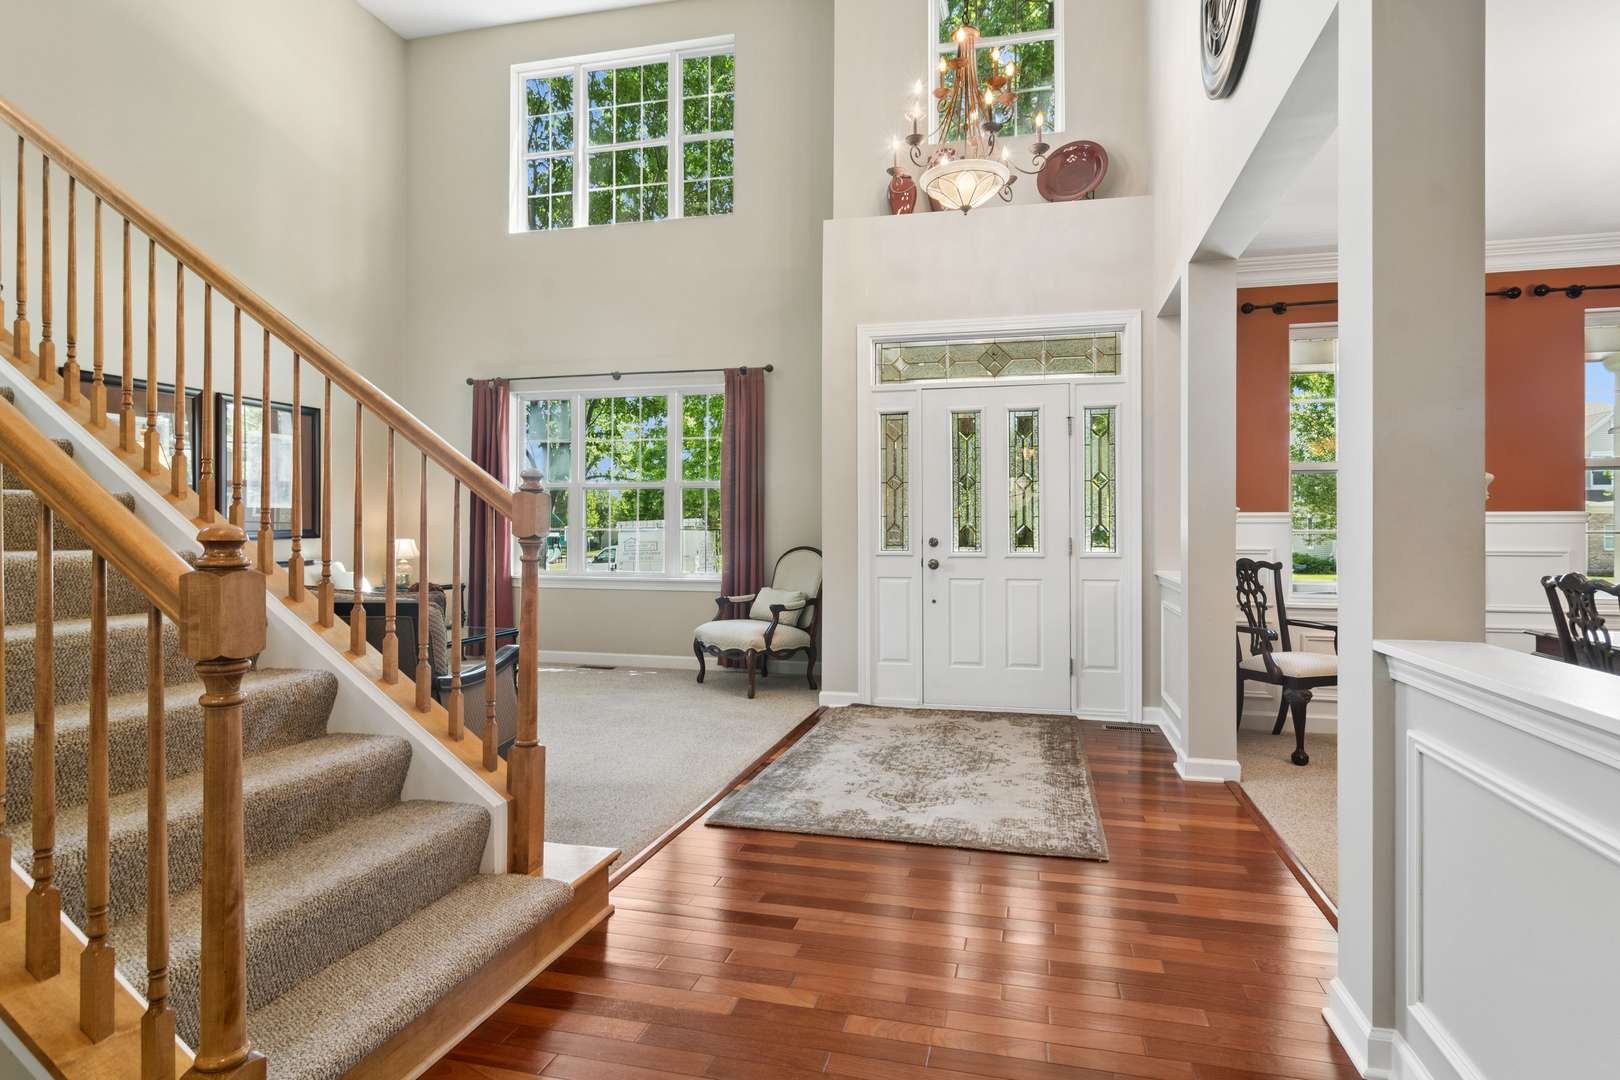
WELCOME TO THIS FABULOUS LIBERTY LAKES home with over 4600 square feet of true living space from top to bottom and a BRAND NEW ROOF BEING INSTALLED IN DAYS!! So absolutely no worries. The sellers also have leaf guards installed around all the gutters with a lifetime warranty. Step up to the charming front porch with an abundance of mature trees that makes for such a warm and inviting entrance. The dramatic two-story foyer with soaring 18-foot ceilings makes an impressive first impression and gives such an open and airy feeling. This beautifully maintained 4-bedroom, 3.1-bath home offers the perfect blend of space, comfort, and functionality for today's growing family. The thoughtful floor plan includes a formal living and dining room for those holiday and special occasion gatherings. The family room and kitchen has everything you could possibly need for your day to day living. With granite countertops, tons of cabinet space, double oven, all stainless appliances, a center island and a separate eating area this is the perfect kitchen for prepping, cooking and your everyday living. The family room says comfort all over with the flat screen TV, cozy fireplace, and the fabulous view of mature trees surrounding your backyard. A first floor office and huge laundry room off the 2 car tandem garage complete this main floor living perfectly. The primary overlooks your back yard with a tray ceiling, new carpet, two walk in closets and a private ensuite with two windows for lots of natural light, double sinks and walk in shower. Great size and functionality. Three more very generous sized bedrooms complete the 2nd level and every bedroom has new carpeting. The lower level is completely finished and will not disappoint kids or adults. A recreation room large enough for that flat screen tv for gaming or movie nights. There's plenty of space for a pool table and even a designated spot for a poker table. And of course you can't miss the charming bar to just sit and have a cocktail while watching your favorite team on TV. Yes it's all here even with a full bath! So much to appreciate inside but outside there's more. With a beautiful finished 29x21 deck right off your kitchen/eating area this is the perfect spot for grilling and al fresco dining during those much needed summertime months. Or maybe just sit around the firepit and make smore's on the brick paver patio. Whether you're going to enjoy everything inside or everything outside there's nothing but wonderful memories to be made here at 2421 Stonybrook Street. Can't wait for you to see for yourself!
Location
State IL
County Lake
Area Wauconda
Interior
Heating Natural Gas
Cooling Central Air
Flooring Hardwood, Carpet
Fireplaces Number 1
Fireplaces Type Gas Starter
Laundry Main Level, Sink
Exterior
Garage Spaces 2.0
Community Features Park, Lake, Sidewalks, Street Lights
Roof Type Asphalt
Building
Lot Description Landscaped, Mature Trees
Building Description Vinyl Siding,Brick, No
Sewer Public Sewer
Water Public
Structure Type Vinyl Siding,Brick
New Construction false
Schools
Elementary Schools Wauconda Elementary School
Middle Schools Wauconda Middle School
High Schools Wauconda Comm High School
School District 118 , 118, 118
Others
Special Listing Condition None
Read Less Info
Want to know what your home might be worth? Contact us for a FREE valuation!

Our team is ready to help you sell your home for the highest possible price ASAP

© 2026 Listings courtesy of MRED as distributed by MLS GRID. All Rights Reserved.
Bought with Benjamin Hickman of RE/MAX Plaza