
For more information regarding the value of a property, please contact us for a free consultation.
Key Details
Sold Price $430,000
Property Type Single Family Home
Sub Type Detached Single
Listing Status Sold
Purchase Type For Sale
Square Footage 1,503 sqft
Price per Sqft $286
MLS Listing ID 12697724
Style Ranch
Bedrooms 3
Full Baths 2
Year Built 1956
Annual Tax Amount $7,591
Tax Year 2024
Property Sub-Type Detached Single
Property Description
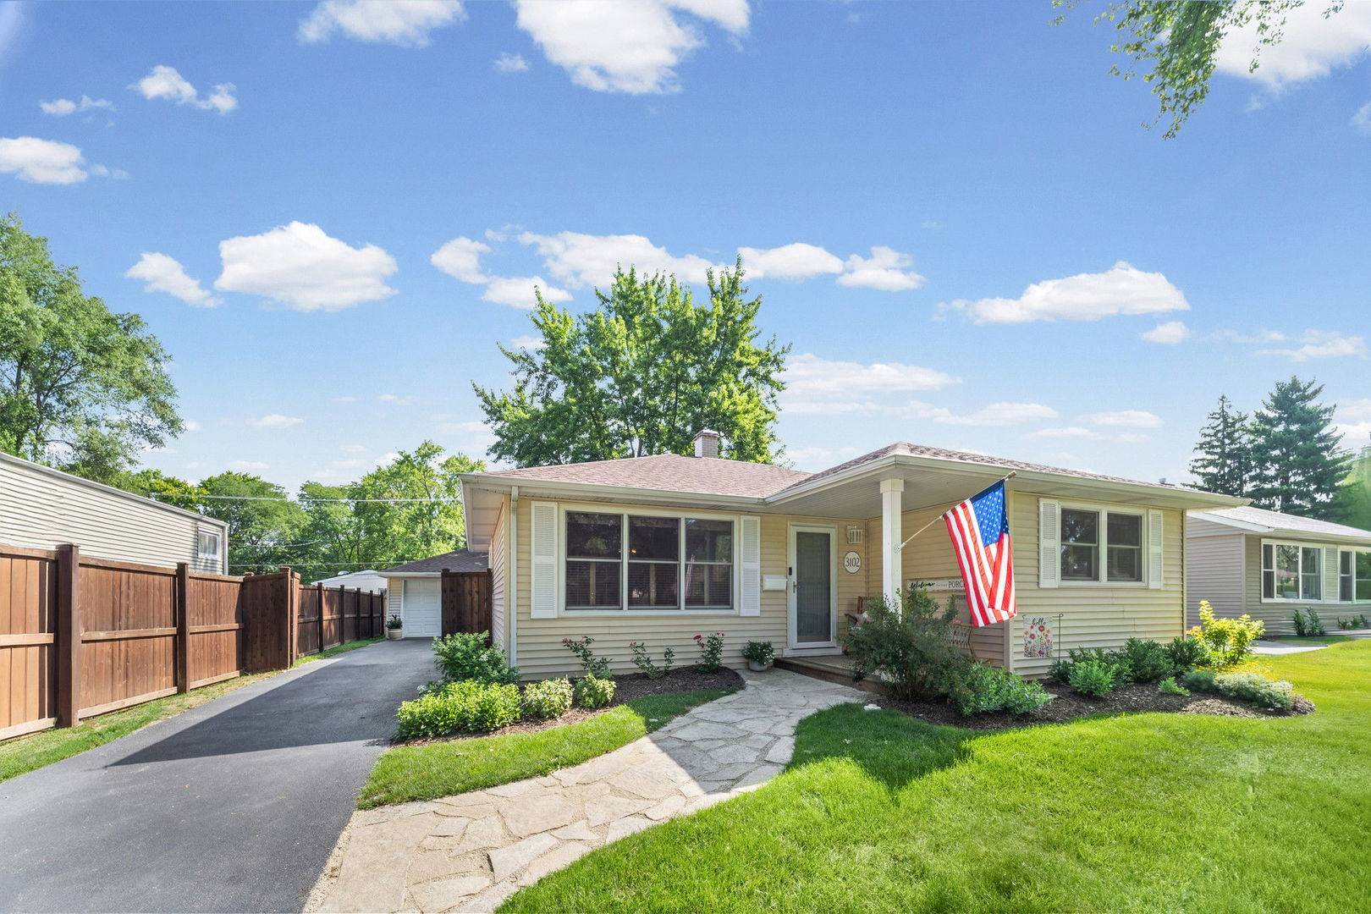
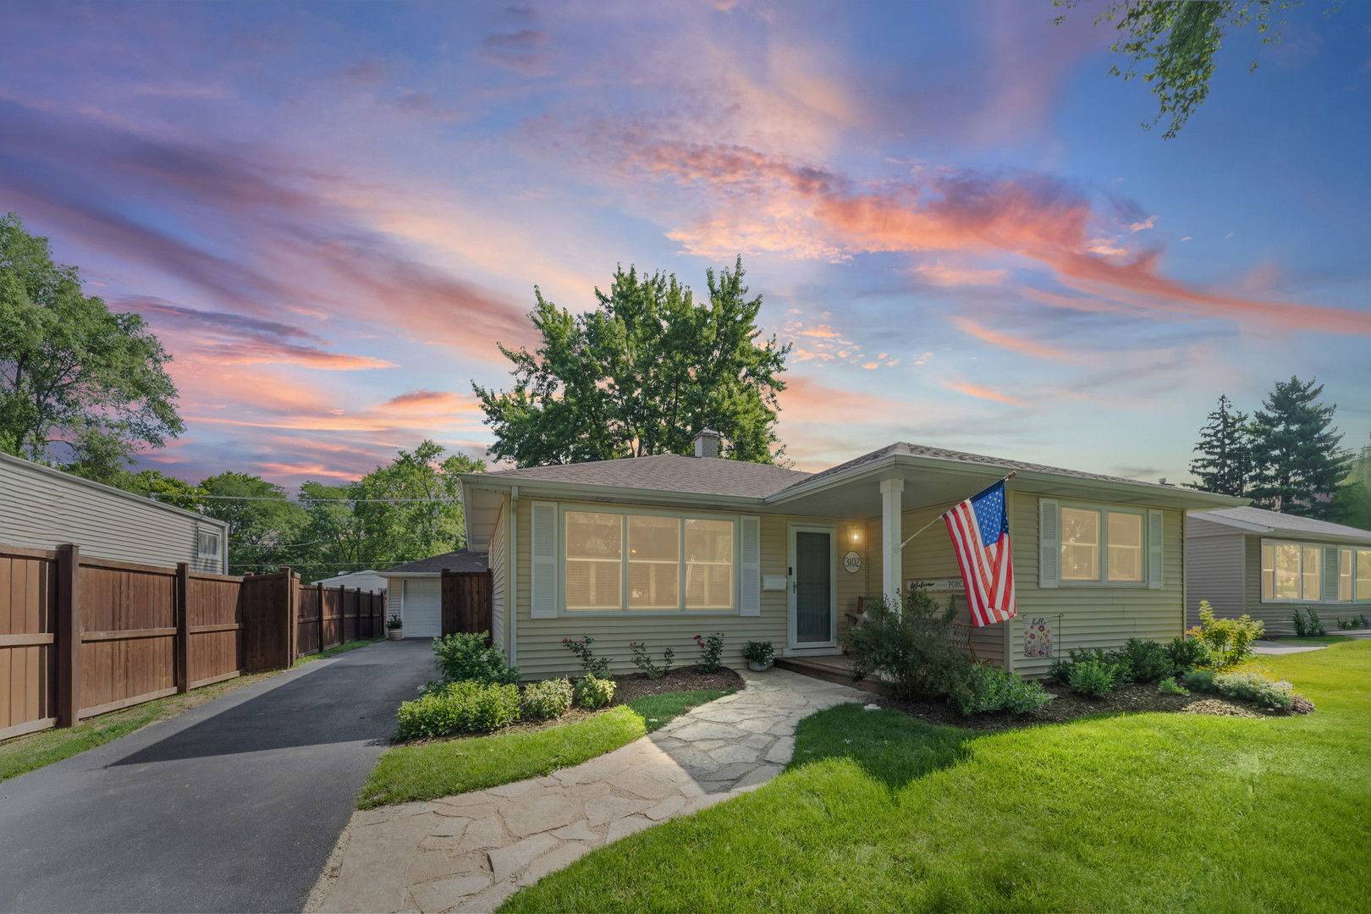
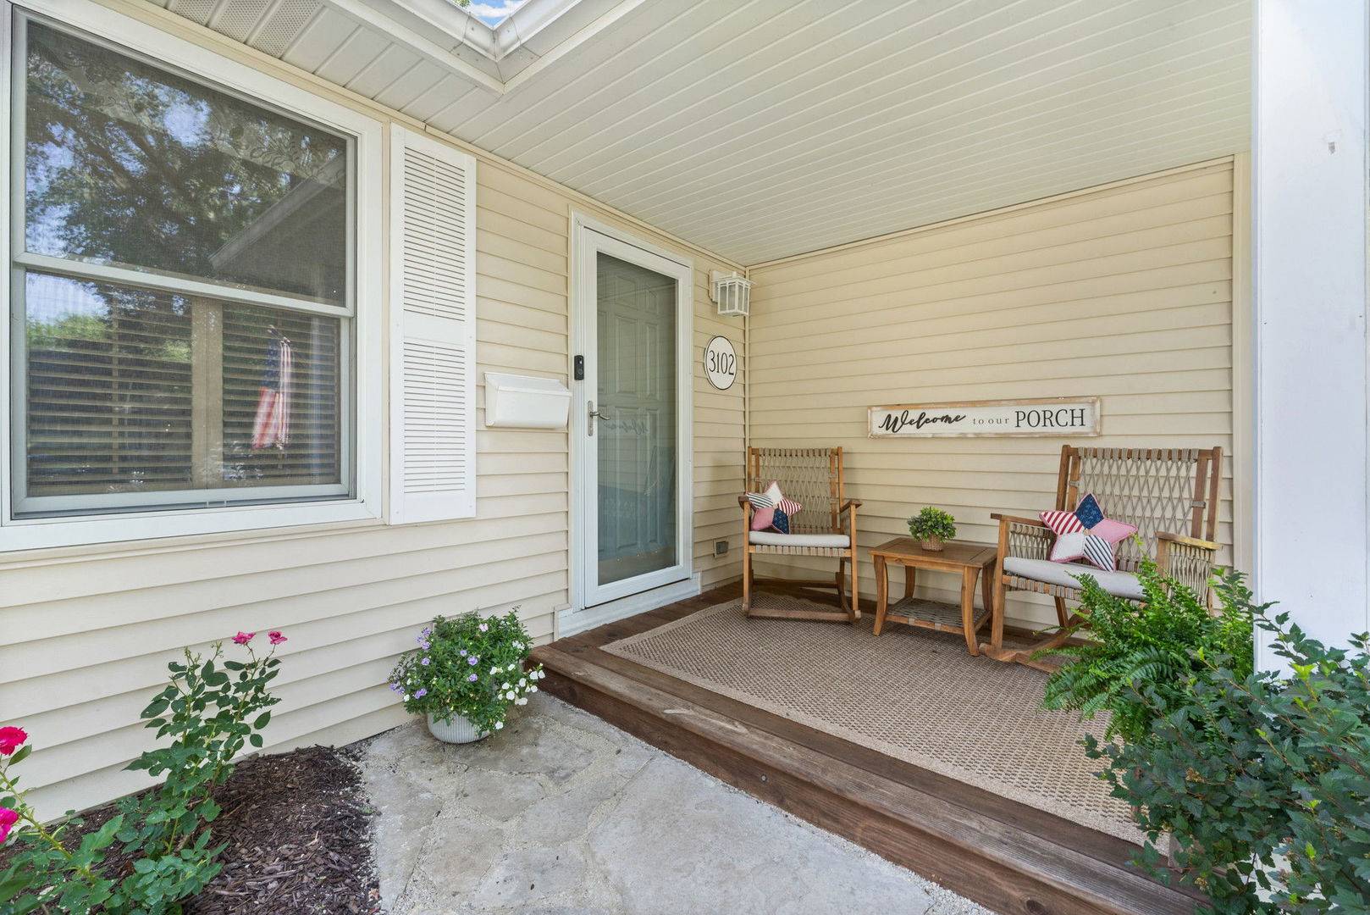
From the moment you arrive, you'll be drawn to the inviting covered front porch, the perfect place to sit back and enjoy the summer breeze. As you enter the home, you'll immediately notice the warmth and charm that abound, from the arched doorway to the beautiful wood floors. The dining room is a versatile space that can also be used as a living room, home office, or flex space to suit your needs. The kitchen, which is open to the family room, is well equipped with a refrigerator replaced in 2025, a stove and microwave replaced in 2022, and a dishwasher replaced in 2026. Your eyes can't help but be drawn to the beautiful wood-burning fireplace in the family room. Down the hall, you'll find three generously sized bedrooms. The laundry room comes complete with a washer and dryer, a built-in ironing board, and a full wall of cabinets, providing ample storage. Additional updates include a new furnace and A/C (August 2022), water heater (January 2022), roof (October 2018), Pella windows (2004), and a new driveway, landscaping, and walkway (July 2022). The air ducts have been professionally cleaned every two years. The backyard is fully fenced with a privacy fence (May 2019) and features a large brick patio and a beautiful outdoor space that is simply magical in the evenings. This home is in a much sought after location! You are blocks from the library, walking path, schools, shopping, dining, and all the park district has to offer including new pickle ball courts, an outdoor exercise area and a 3-hole miniature golf course. Easily access transportation including expressways and public transportation.
Location
State IL
County Cook
Area Rolling Meadows
Interior
Heating Natural Gas
Cooling Central Air
Fireplaces Number 1
Fireplaces Type Wood Burning
Exterior
Garage Spaces 2.0
Community Features Sidewalks, Street Lights
Roof Type Asphalt
Building
Building Description Vinyl Siding, No
Sewer Public Sewer
Water Lake Michigan
Structure Type Vinyl Siding
New Construction false
Schools
Elementary Schools Kimball Hill Elementary School
Middle Schools Carl Sandburg Middle School
High Schools Rolling Meadows High School
School District 15 , 15, 214
Others
Special Listing Condition None
Read Less Info
Want to know what your home might be worth? Contact us for a FREE valuation!

Our team is ready to help you sell your home for the highest possible price ASAP

© 2026 Listings courtesy of MRED as distributed by MLS GRID. All Rights Reserved.
Bought with Betsy Stavropoulos of L.W. Reedy Real Estate