


For more information regarding the value of a property, please contact us for a free consultation.
Key Details
Sold Price $780,000
Property Type Single Family Home
Sub Type Detached Single
Listing Status Sold
Purchase Type For Sale
Square Footage 3,842 sqft
Price per Sqft $203
Subdivision Forest Trails
MLS Listing ID 12684946
Style Traditional
Bedrooms 5
Full Baths 5
Year Built 1994
Annual Tax Amount $18,526
Tax Year 2025
Lot Size 0.340 Acres
Property Sub-Type Detached Single
Property Description
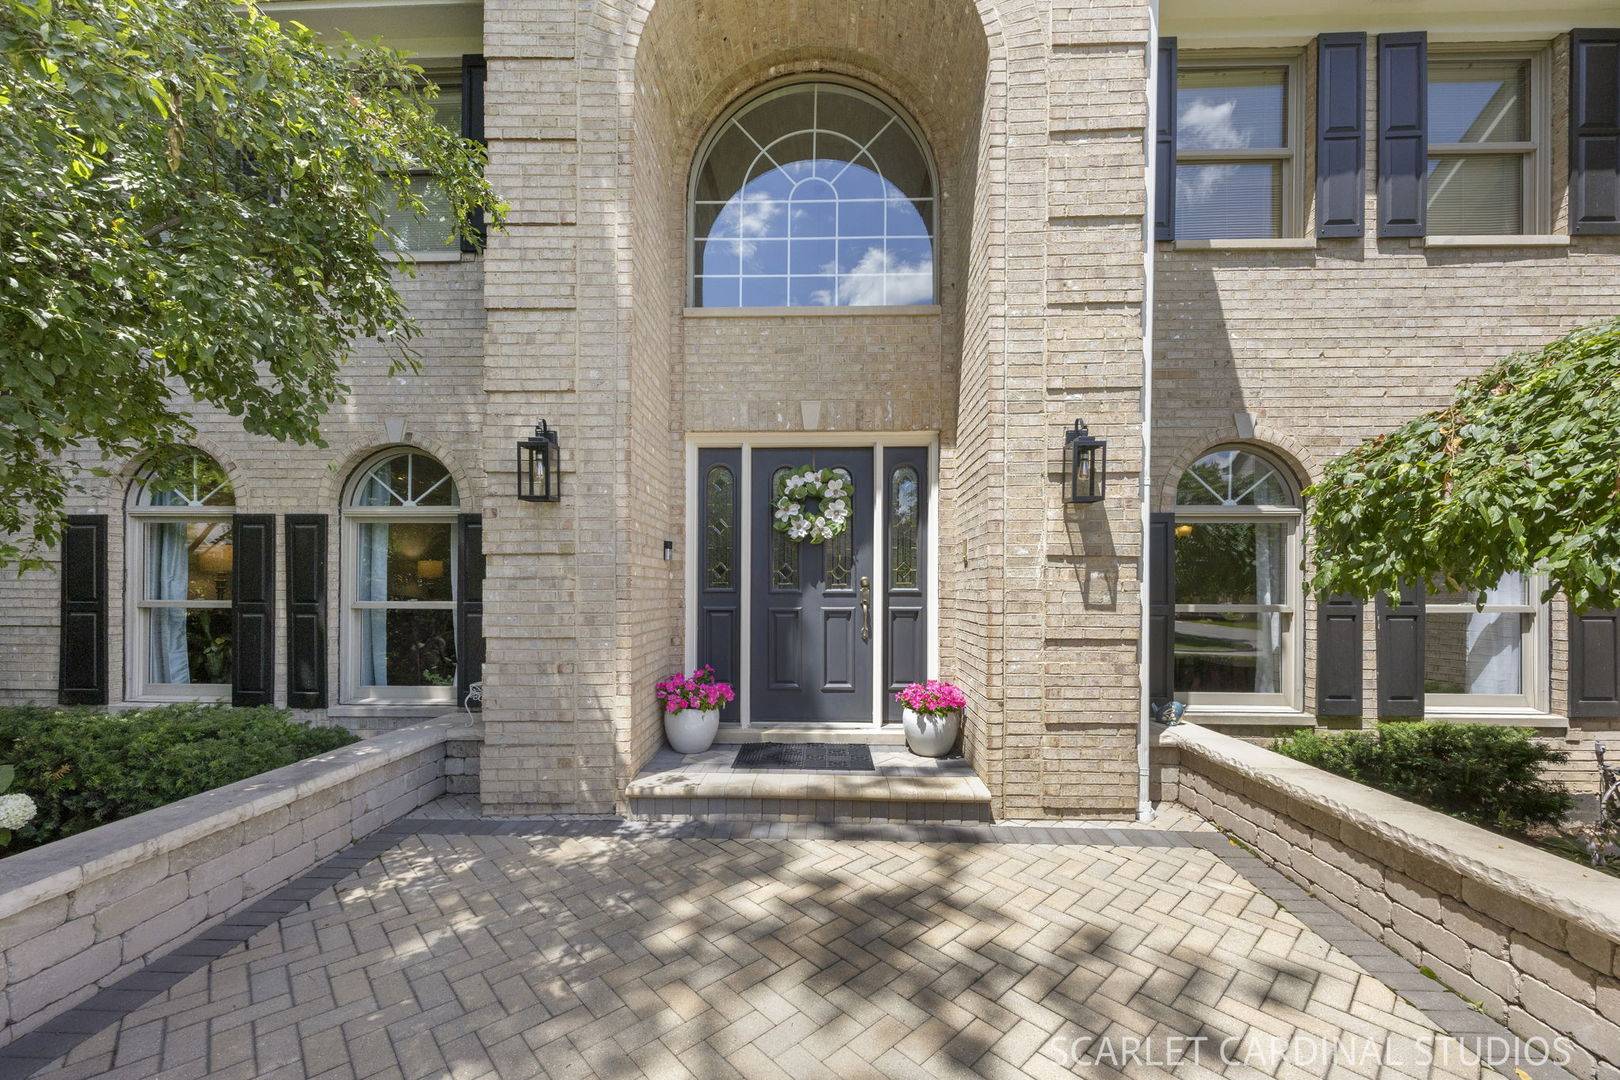
Welcome to 1050 Aster Lane in the sought-after Forest Trails community, known for its mature landscaping, wooded surroundings, and peaceful setting. This spacious home offers nearly 5,000 square feet of finished living space across all levels. A dramatic two-story foyer opens to hardwood floors throughout the main and second levels, accented by elegant inlays. The thoughtfully designed floor plan features formal living and dining rooms, along with comfortable everyday living spaces centered around the family room and kitchen. The kitchen is appointed with white cabinetry, stainless steel appliances, a large center island with sink, and a butler's pantry with glass-front display cabinetry connecting to the formal dining room. Large bay windows showcase beautiful views of the private wooded backyard, while the expansive deck provides the perfect space to relax and enjoy the natural surroundings. A private first-floor office offers flexibility and can serve as a main-level bedroom, complemented by an adjacent FULL bath. The laundry room is on the main level with exterior access. An oversized 3-car garage features approximately 30 feet of depth providing ample room for large vehicles, storage, or a workshop and includes 240V outlet for EV charging. Extra high garage ceilings offer flexibility for additional storage or even a car lift. Upstairs, you'll find four bedrooms, including a secondary ensuite bedroom and an expansive primary suite. The primary retreat includes two dressing-room closets with custom laminate shelving and drawers and a third seasonal storage closet. The spacious primary bath includes a large whirlpool tub, and an adjoining room offers endless possibilities as a nursery, craft room, fitness space, office or private retreat. The finished basement expands the living space with a recreation room, wet bar, entertainment area, and abundant storage. Conveniently located near shopping, schools including Wheaton Academy, and just two miles from the West Chicago Metra station, this exceptional home combines space, privacy, and convenience in one of the area's most desirable neighborhoods.
Location
State IL
County Dupage
Area West Chicago
Interior
Heating Natural Gas, Forced Air, Sep Heating Systems - 2+
Cooling Central Air, Zoned
Flooring Hardwood
Fireplaces Number 1
Fireplaces Type Gas Log, Gas Starter
Equipment Water-Softener Owned, Security System, CO Detectors, Ceiling Fan(s), Sump Pump, Sprinkler-Lawn
Laundry Main Level, Gas Dryer Hookup, Sink
Exterior
Garage Spaces 3.0
Community Features Park
Roof Type Asphalt
Building
Lot Description Landscaped
Building Description Brick,Cedar, No
Sewer Public Sewer
Water Public
Structure Type Brick,Cedar
New Construction false
Schools
Elementary Schools Wegner Elementary School
Middle Schools Leman Middle School
High Schools Community High School
School District 33 , 33, 94
Others
Special Listing Condition None
Read Less Info
Want to know what your home might be worth? Contact us for a FREE valuation!

Our team is ready to help you sell your home for the highest possible price ASAP

© 2026 Listings courtesy of MRED as distributed by MLS GRID. All Rights Reserved.
Bought with Peter Kourtis of Real 1 Realty