


For more information regarding the value of a property, please contact us for a free consultation.
Key Details
Sold Price $781,000
Property Type Single Family Home
Sub Type Detached Single
Listing Status Sold
Purchase Type For Sale
Square Footage 3,334 sqft
Price per Sqft $234
Subdivision Deer Point Estates
MLS Listing ID 12641481
Style Contemporary
Bedrooms 5
Full Baths 3
Year Built 1997
Annual Tax Amount $14,399
Tax Year 2024
Lot Size 0.260 Acres
Property Sub-Type Detached Single
Property Description
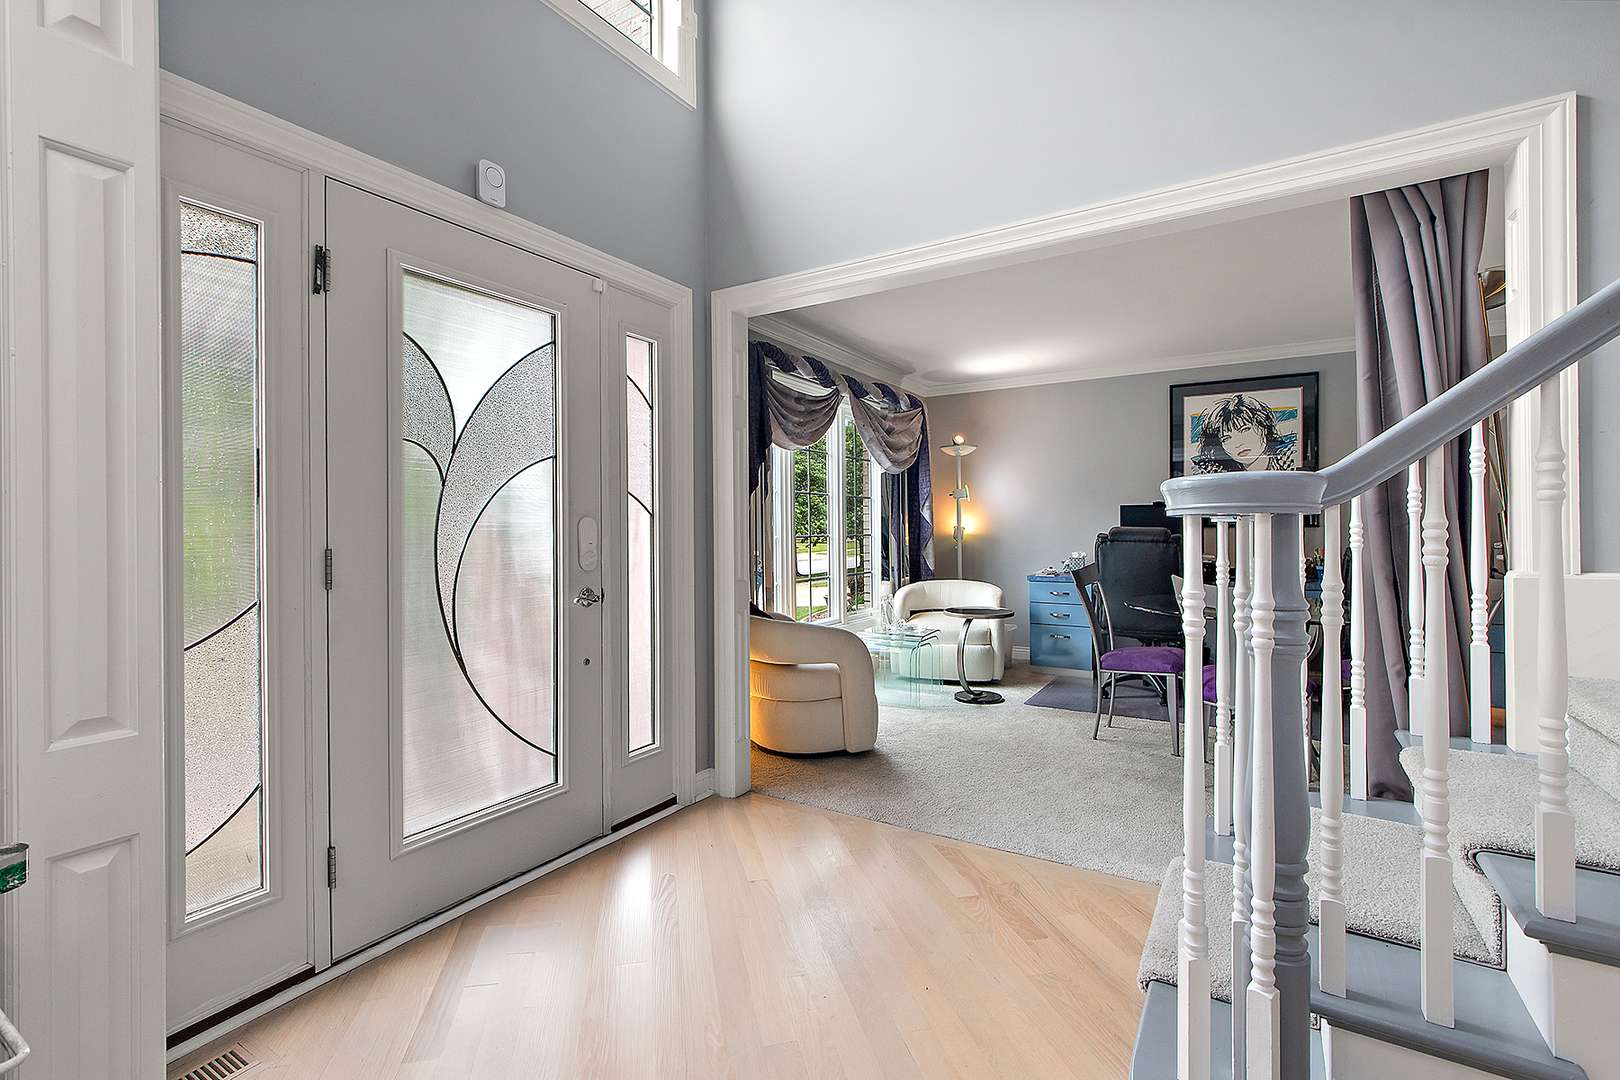
Stunning 2-story home featuring a 3 car front-load garage and concrete driveway. Inviting front patio welcomes you inside to a formal dining room with decorative ceiling detail. Main level office with double door entry and custom built-ins offers the perfect work-from-home setup or with the 2 closets can easily be converted to bedroom #5. Dramatic family room showcases a floor-to-ceiling brick fireplace flanked by windows with an impressive bridge overlook above. Spacious newer kitchen has white cabinetry, granite countertops, complementary backsplash, walk-in pantry, and stainless steel appliances including beverage refrigerator and double oven. Convenient laundry room includes backyard access and utility sink. Upper level offers 4 bedrooms including recently updated primary ensuite with dual sinks, separate shower and dressing area. Overhead skylight spilling with sunshine. Finished basement is built for entertaining with a full-size bar that includes seating for 8, workout area, 2 recreation areas, as well as a table area for poker night. Binge-watching your favorite show just got amped with tucked away movie theatre. Enjoy outdoor living on the covered patio overlooking the basketball court. Prime location with a short stroll to community park. Close to METRA, McDonalds, Starbucks, Jewel and many other favorites! Enjoy resort style basement and backyard with all of Orland Park's many amenities!
Location
State IL
County Cook
Area Orland Park
Interior
Heating Natural Gas, Forced Air
Cooling Central Air
Flooring Hardwood
Fireplaces Number 1
Fireplaces Type Attached Fireplace Doors/Screen, Gas Log, Gas Starter
Equipment Security System, Fire Sprinklers, CO Detectors, Ceiling Fan(s), Sump Pump, Backup Sump Pump;, Water Heater-Gas
Laundry Main Level
Exterior
Garage Spaces 3.0
Community Features Park, Curbs, Sidewalks, Street Lights, Street Paved
Roof Type Asphalt
Building
Lot Description Landscaped
Building Description Brick, No
Sewer Public Sewer
Water Lake Michigan
Structure Type Brick
New Construction false
Schools
Elementary Schools Meadow Ridge School
Middle Schools Century Junior High School
High Schools Carl Sandburg High School
School District 135 , 135, 230
Others
Special Listing Condition None
Read Less Info
Want to know what your home might be worth? Contact us for a FREE valuation!

Our team is ready to help you sell your home for the highest possible price ASAP

© 2026 Listings courtesy of MRED as distributed by MLS GRID. All Rights Reserved.
Bought with Mohannad Alkaki of HomeSmart Realty Group