
For more information regarding the value of a property, please contact us for a free consultation.
Key Details
Sold Price $742,500
Property Type Single Family Home
Sub Type Detached Single
Listing Status Sold
Purchase Type For Sale
Square Footage 3,295 sqft
Price per Sqft $225
Subdivision Sheldon Woods
MLS Listing ID 12668694
Bedrooms 5
Full Baths 3
HOA Fees $67/mo
Year Built 2024
Annual Tax Amount $6,041
Tax Year 2024
Lot Size 9,753 Sqft
Property Sub-Type Detached Single
Property Description
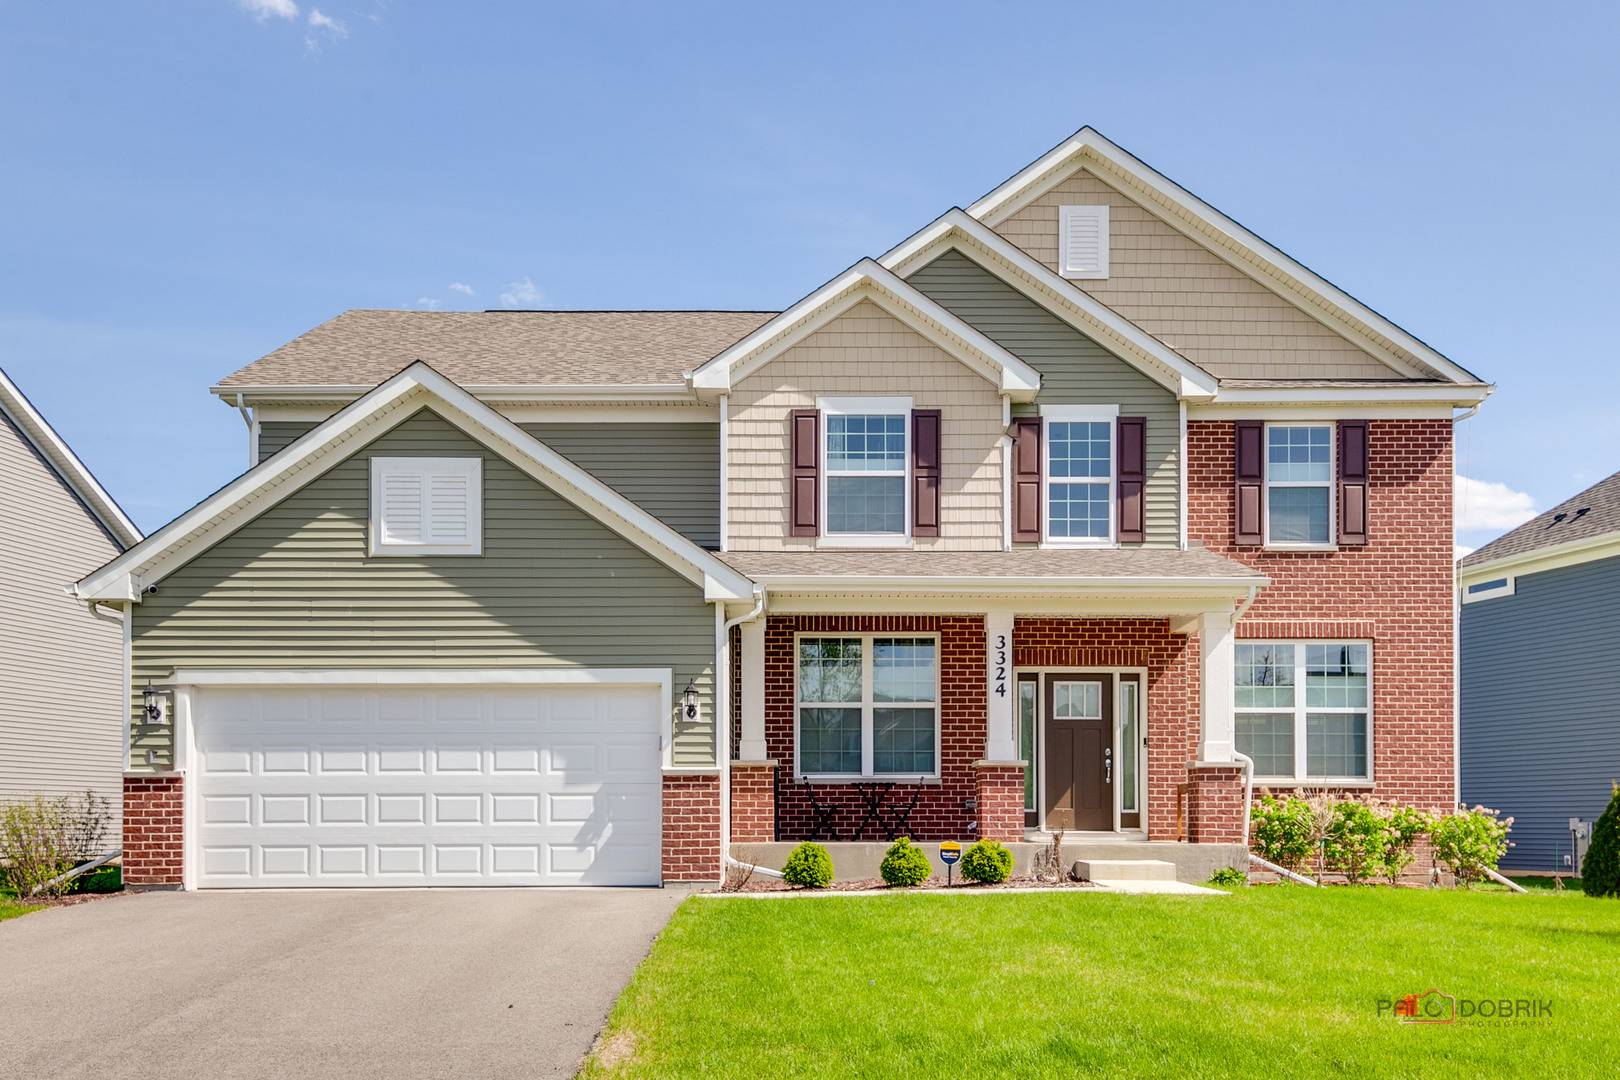
Step into this exceptional new construction home in desirable Shelton Woods, featuring the largest estate model available in the community with 5 bedrooms, 3 full baths, a premium lot, and an impressive list of upgrades throughout. This custom-built home blends thoughtful design with modern comfort, offering an open-concept layout, high-end finishes, and flexible living spaces designed for both everyday living and effortless entertaining. Ideally located near shopping, dining, parks, entertainment, and major conveniences, and served by sought-after School Districts 79 and 120. From the moment you enter, soaring ceilings and a bright, airy floor plan create a grand yet welcoming atmosphere. The expansive great room flows seamlessly into a chef-inspired kitchen featuring a large island with seating, built-in stainless steel appliances, granite countertops, premium finishes, and abundant space for gathering. A spacious main-level office or bonus room adds flexibility for remote work, playroom, or private retreat. The luxurious owner's suite features a spa-like bath with a quartz double vanity and a glass-enclosed shower. Beautifully appointed with upgrades throughout, this home offers the perfect blend of elegance and functionality. Set on a premium lot, this home also includes an unfinished basement with endless possibilities for future living space, a home gym, or an entertainment area. A rare opportunity to own the largest estate model in Shelton Woods with luxury finishes, open-concept living, and incredible space inside and out.
Location
State IL
County Lake
Area Ivanhoe / Mundelein
Interior
Heating Natural Gas, Forced Air
Cooling Central Air
Equipment CO Detectors, Sump Pump
Laundry Main Level
Exterior
Garage Spaces 2.0
Community Features Park, Curbs, Sidewalks, Street Lights, Street Paved
Roof Type Asphalt
Building
Lot Description Landscaped
Building Description Vinyl Siding, No
Sewer Public Sewer
Water Public
Structure Type Vinyl Siding
New Construction false
Schools
Elementary Schools Fremont Elementary School
Middle Schools Fremont Middle School
High Schools Mundelein Cons High School
School District 79 , 79, 120
Others
Special Listing Condition None
Read Less Info
Want to know what your home might be worth? Contact us for a FREE valuation!

Our team is ready to help you sell your home for the highest possible price ASAP

© 2026 Listings courtesy of MRED as distributed by MLS GRID. All Rights Reserved.
Bought with Jane Lee of RE/MAX Top Performers