


For more information regarding the value of a property, please contact us for a free consultation.
Key Details
Sold Price $255,000
Property Type Condo
Sub Type Condo
Listing Status Sold
Purchase Type For Sale
Square Footage 1,572 sqft
Price per Sqft $162
MLS Listing ID 12706146
Bedrooms 2
Full Baths 2
HOA Fees $389/mo
Year Built 2004
Annual Tax Amount $4,186
Tax Year 2025
Property Sub-Type Condo
Property Description
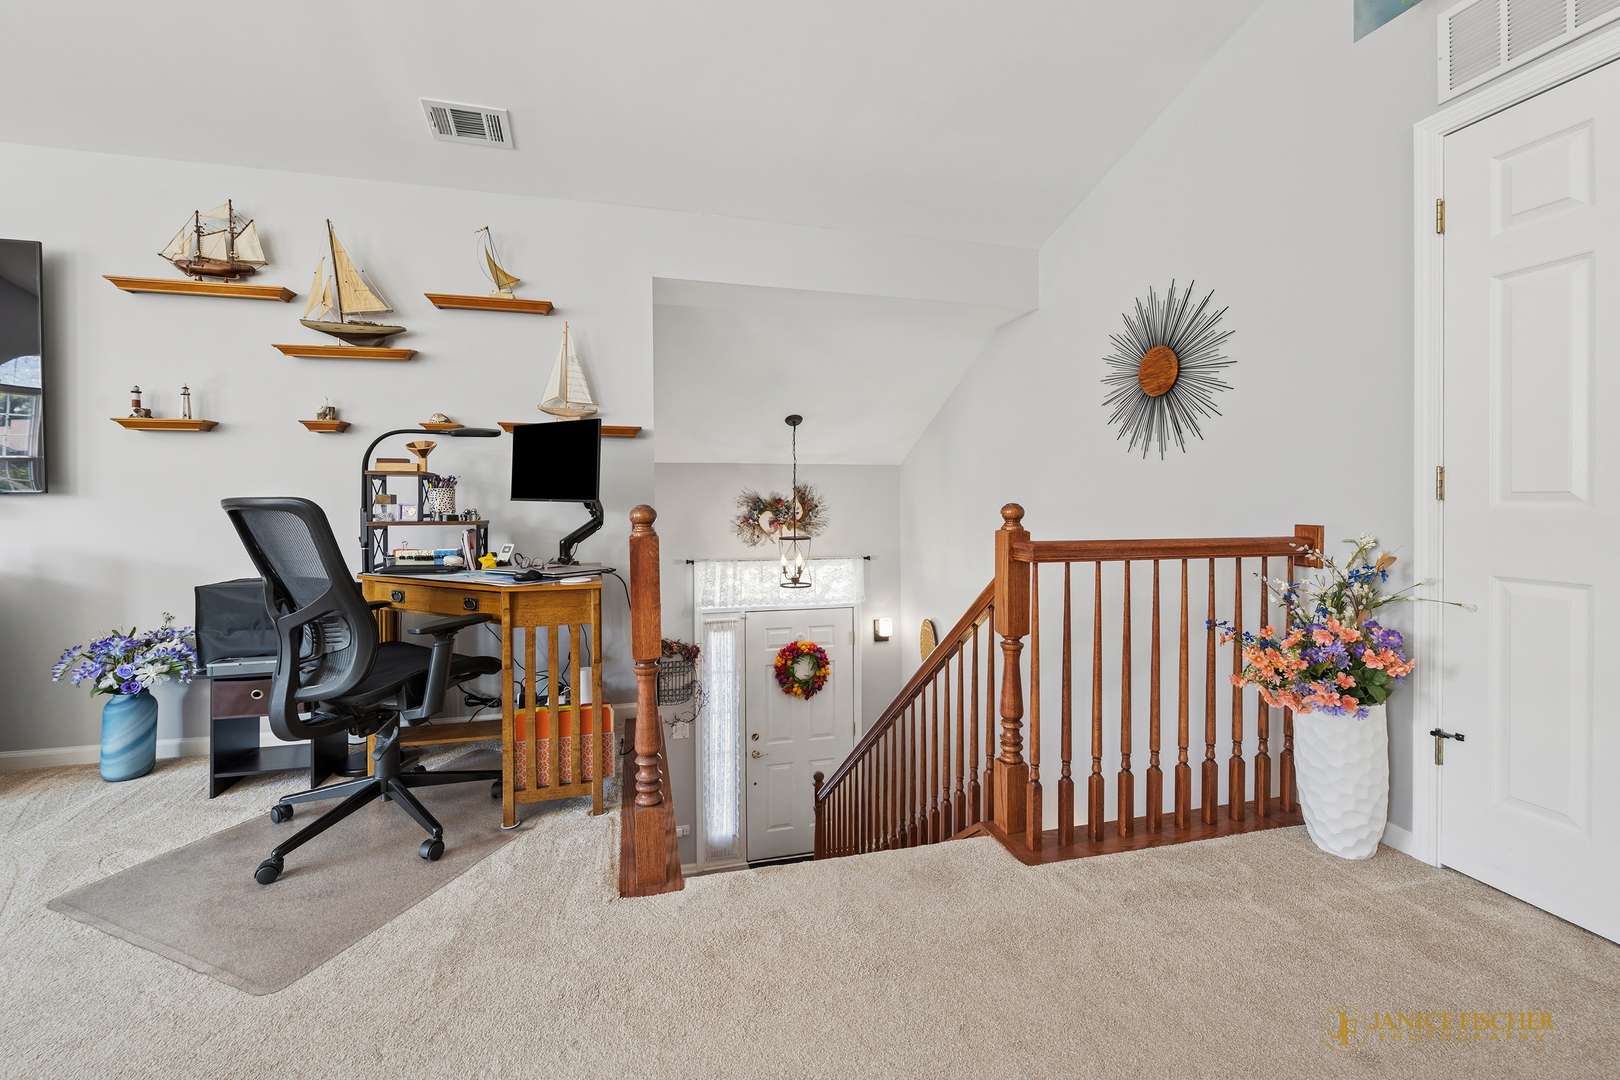
Tucked on a quiet cul-de-sac beneath mature trees, this 2-bed, 2-bath raised ranch townhome has been meticulously updated from the roof down - and the list reads like a new-construction punch list. A brand-new roof and gutters (2025), furnace and central air (2024), and hot water heater (2023) mean the big-ticket mechanicals are done, documented, and off your worry list for years. Inside, the story continues. The kitchen boasts an island with new countertops and a new Kohler sink and faucet (all 2024), and fresh luxury vinyl plank (2025) that carries through the entryway, stairs, and landing, and into both fully remodeled baths - new cabinets, sinks, countertops, faucets, mirrors, lighting, and fixtures throughout (2025). And the appliances follow suit: refrigerator and dishwasher (2023), oven/range (2025), microwave (2026), washer and dryer (2023), garbage disposal (2024) - nearly every appliance in the home is three years old or newer. New lighting and ceiling fans. A laundry room with folding counter and shelving. Even a whole-house surge suppressor at the panel. Step out to your covered balcony and let the professionally landscaped grounds do the rest - lawn care, snow removal, water, and sewer all covered by the HOA. The attached two-car garage comes complete with a ceiling fan and new outlets. This home was cared for, and it shows. HIGHLIGHTS: Roof & gutters (2025) - Furnace & A/C (2024) - Water heater (2023) - SimpliSafe Security (2023) - Remodeled baths (2025) - Kitchen counters & island (2024) - Refrigerator, dishwasher, washer & dryer (2023) - Oven/range (2025) - Microwave (2026) - LVP flooring (2025) - Covered deck - 2-car attached garage - 200-amp panel - Cul-de-sac lot, mature trees. Minutes to downtown McHenry, the Riverwalk, the Fox River, and Moraine Hills State Park. Welcome home.
Location
State IL
County Mchenry
Area Holiday Hills / Johnsburg / Mchenry / Lakemoor / Mccullom Lake / Sunnyside / Ringwood
Interior
Heating Natural Gas
Cooling Central Air
Flooring Carpet
Equipment Security System, CO Detectors, Ceiling Fan(s), Security Cameras, Water Heater-Gas
Laundry Washer Hookup, In Unit
Exterior
Exterior Feature Balcony
Garage Spaces 2.0
Amenities Available School Bus
Roof Type Asphalt
Building
Building Description Vinyl Siding,Brick, No
Story 1
Sewer Public Sewer
Water Public
Structure Type Vinyl Siding,Brick
New Construction false
Schools
Elementary Schools Riverwood Elementary School
Middle Schools Parkland Middle School
High Schools Mchenry Campus
School District 15 , 15, 156
Others
Special Listing Condition None
Pets Allowed Cats OK, Dogs OK
Read Less Info
Want to know what your home might be worth? Contact us for a FREE valuation!

Our team is ready to help you sell your home for the highest possible price ASAP

© 2026 Listings courtesy of MRED as distributed by MLS GRID. All Rights Reserved.
Bought with Geanna Mulvihill of Redfin Corporation