
For more information regarding the value of a property, please contact us for a free consultation.
Key Details
Sold Price $379,000
Property Type Single Family Home
Sub Type 1/2 Duplex
Listing Status Sold
Purchase Type For Sale
Square Footage 1,321 sqft
Price per Sqft $286
Subdivision Cambridge Country
MLS Listing ID 12671929
Bedrooms 2
Full Baths 1
Half Baths 1
Year Built 1978
Annual Tax Amount $6,931
Tax Year 2025
Property Sub-Type 1/2 Duplex
Property Description
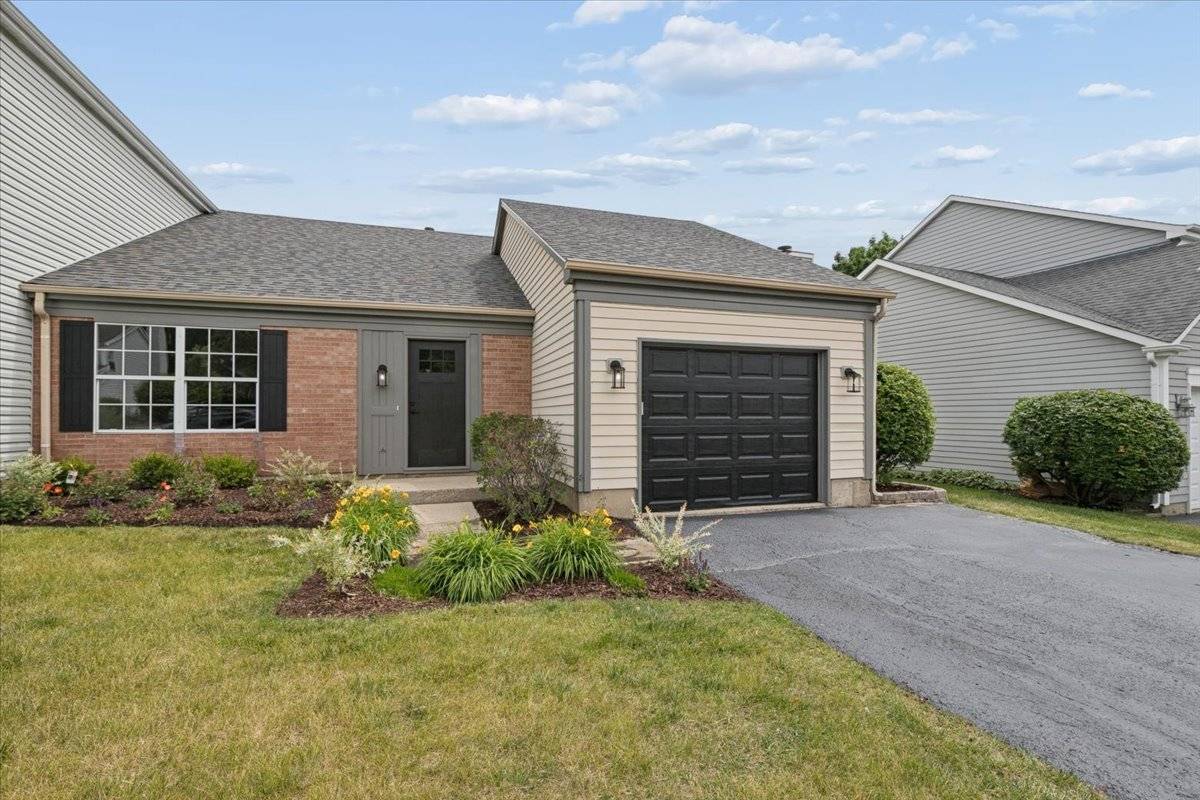
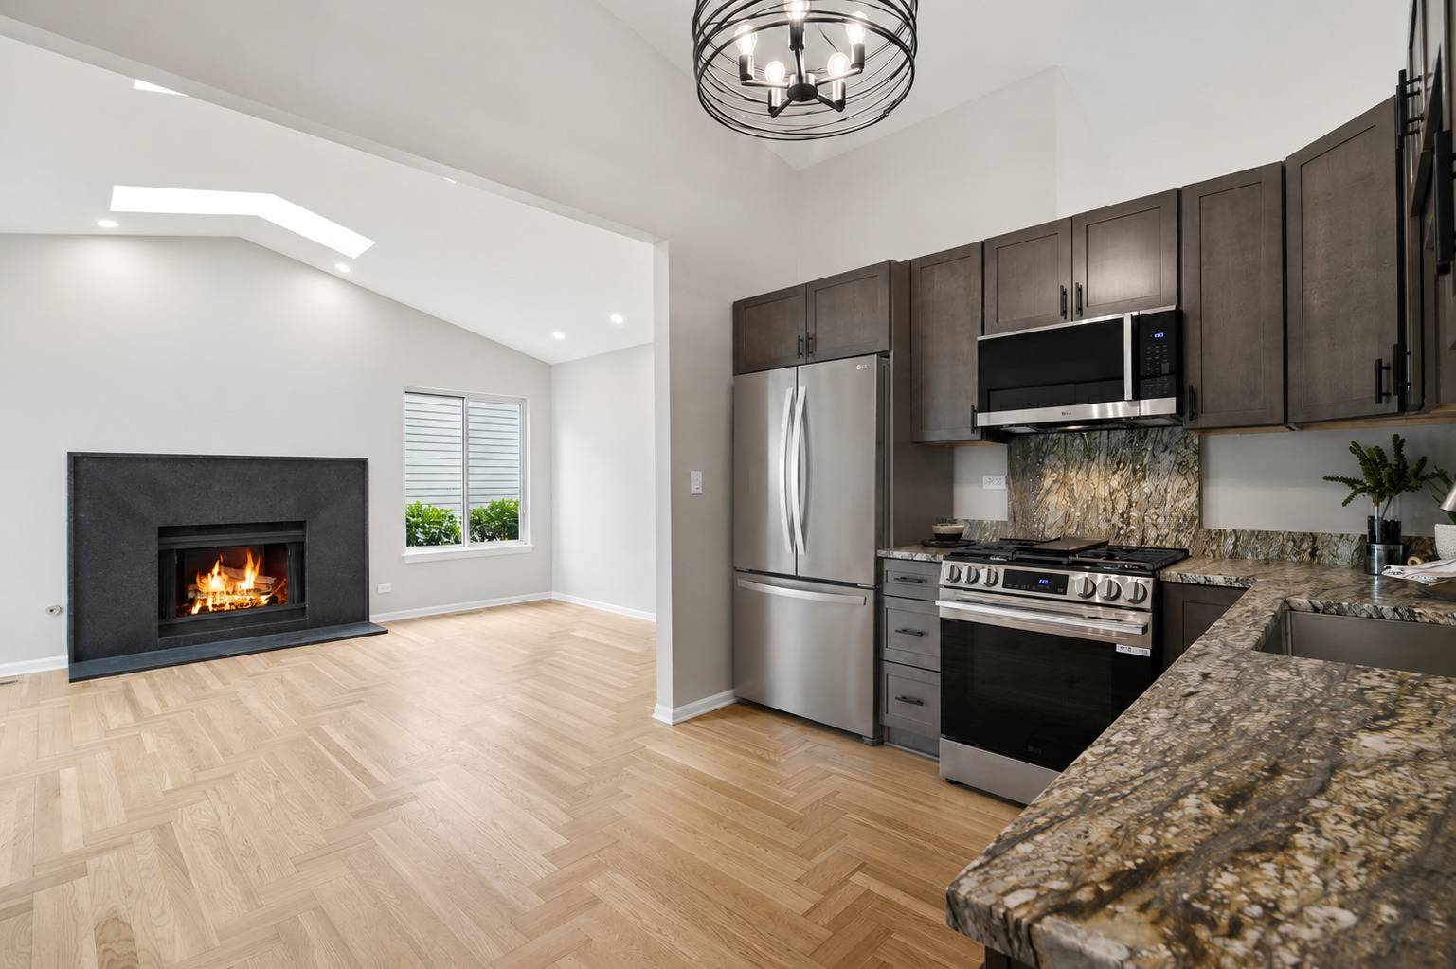
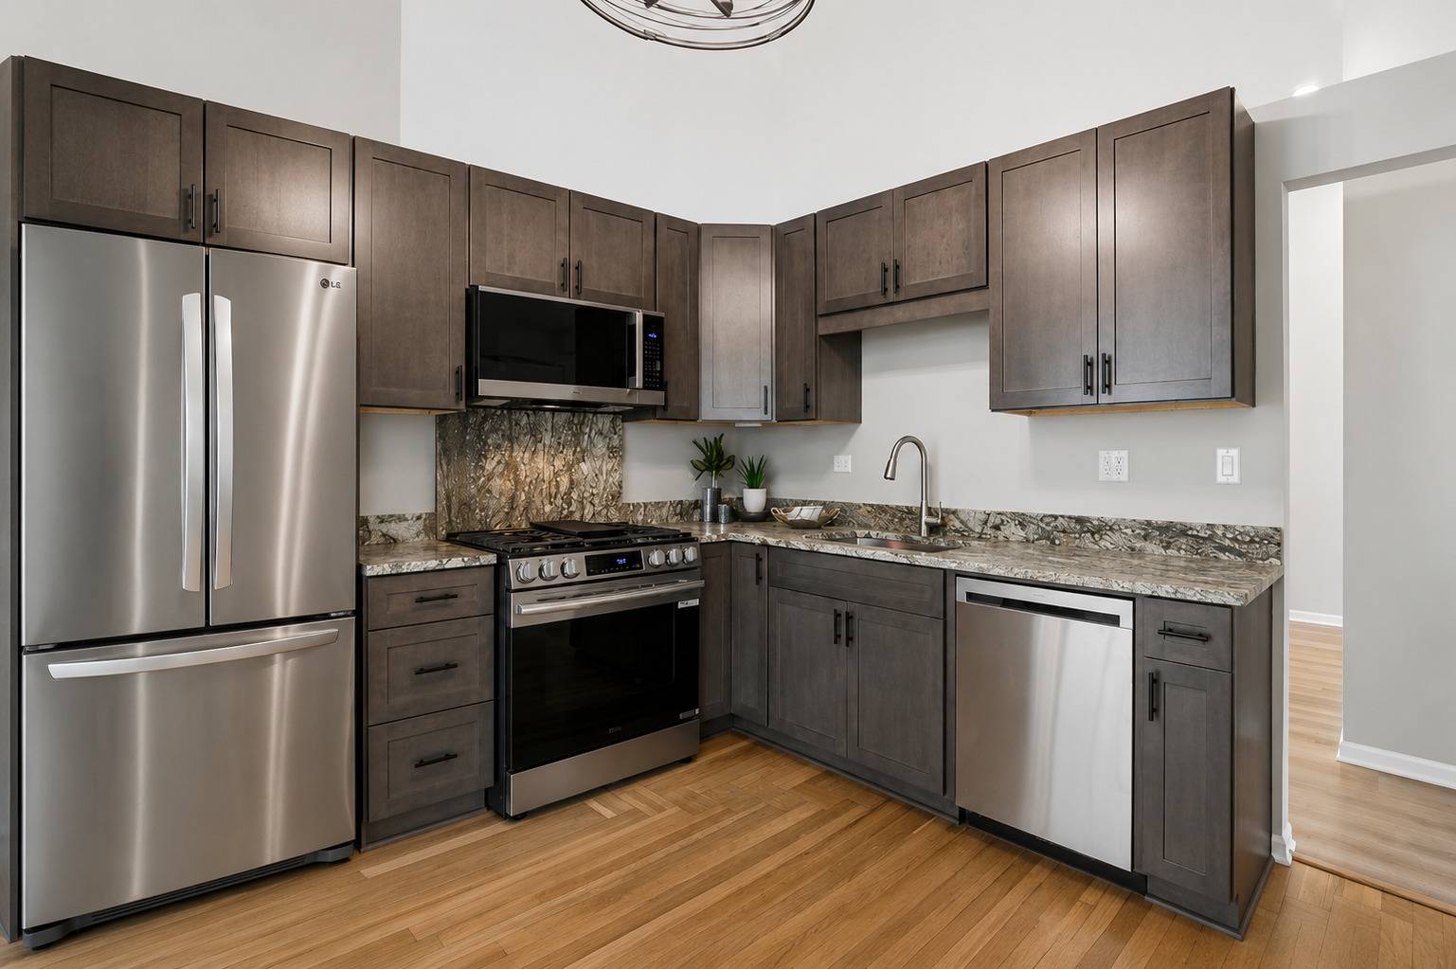
Gorgeous Whole-Home Transformation! This stunning, luxury home offers exceptional style and quality throughout-with no HOA fees. Thoughtfully designed by LRS Interiors, it showcases top-of-the-line craftsmanship, premium materials, and countless upgrades.The beautiful curb appeal begins with a freshly painted exterior, complemented by NEW landscaping, a NEW roof, skylights, front door, and exterior lighting. Step inside a NEW tiled foyer, and the vaulted ceiling of the living/dining combination with NEW recessed lighting, where you are greeted by an abundance of natural light that fills the freshly painted interior, featuring accent walls and beautiful NEW LVP flooring throughout. This spacious area is ideal for entertaining and large gatherings. The completely REMODELED kitchen is breathtaking, featuring gleaming refinished hardwood floors that flow seamlessly into the family room. The kitchen boasts rich, towering upgraded cabinetry with soft-close drawers from Diamond Cabinetry, luxurious granite countertops, a Kohler faucet, and high-end LG SS appliances. The kitchen and family room create the perfect gathering space, highlighted by a striking NEW fireplace, NEW skylights with shades and a NEW sliding door leading to the oversized, freshly painted deck overlooking the partially fenced backyard-ideal for relaxing and entertaining.The spacious bedrooms feature NEW recessed lighting, ceiling fan/light combinations, and custom closet systems, while the primary bedroom offers a WIC. The NEWLY remodeled spa-inspired bathroom is the perfect retreat, complete with a jetted tub in the shower with a niche, porcelain tile flooring, a vanity with storage, and a quartz countertop. Plus an upgraded medicine cabinet for extra storage. Completing this exceptional home are a laundry closet with NEW cabinetry, a beautifully remodeled half bath, and an abundant storage above the hall bath and garage which was sheetrock and painted. Conveniently located near parks, shopping, and restaurants, this turnkey home is a must-see! NEW & UPDATED EXTERIOR: Roof, landscaping, exterior doors, lighting, hardware, and paint. INTERIOR: Kitchen, bathrooms, fireplace, appliances, Moen and Kohler fixtures, plumbing, motion sensor closets, electrical, flooring, baseboards, hardware, lighting, outlets, switches, and vents.
Location
State IL
County Lake
Area Ivanhoe / Mundelein
Interior
Heating Natural Gas, Forced Air
Cooling Central Air
Flooring Hardwood, Laminate
Fireplaces Number 1
Fireplaces Type Wood Burning
Laundry Main Level
Exterior
Garage Spaces 1.0
Roof Type Asphalt
Building
Lot Description Landscaped
Building Description Vinyl Siding,Brick, No
Story 1
Sewer Public Sewer
Water Public
Structure Type Vinyl Siding,Brick
New Construction false
Schools
High Schools Mundelein Cons High School
School District 75 , 75, 120
Others
Special Listing Condition None
Pets Allowed Cats OK, Dogs OK
Read Less Info
Want to know what your home might be worth? Contact us for a FREE valuation!

Our team is ready to help you sell your home for the highest possible price ASAP

© 2026 Listings courtesy of MRED as distributed by MLS GRID. All Rights Reserved.
Bought with Beth Wexler of @properties Christie's International Real Estate