
For more information regarding the value of a property, please contact us for a free consultation.
Key Details
Sold Price $840,000
Property Type Single Family Home
Sub Type Detached Single
Listing Status Sold
Purchase Type For Sale
Square Footage 3,723 sqft
Price per Sqft $225
Subdivision Waterford
MLS Listing ID 12677250
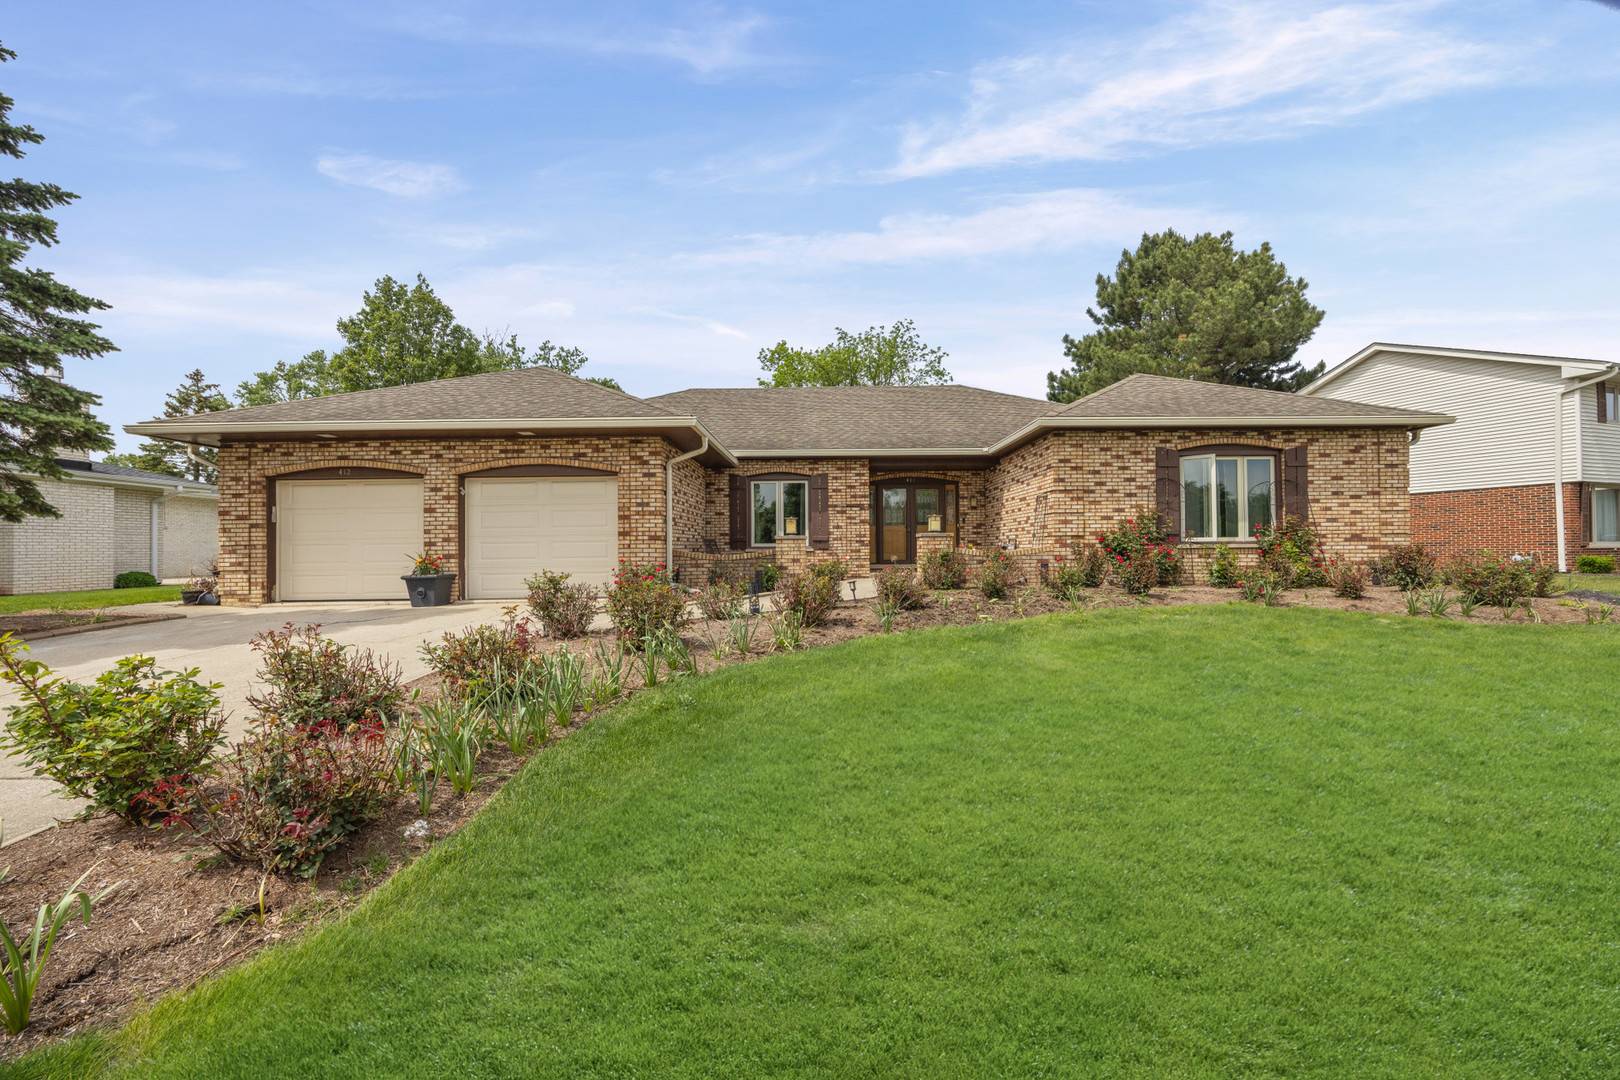
Style Ranch
Bedrooms 4
Full Baths 2
Half Baths 2
Year Built 1979
Annual Tax Amount $10,366
Tax Year 2025
Property Sub-Type Detached Single
Property Description
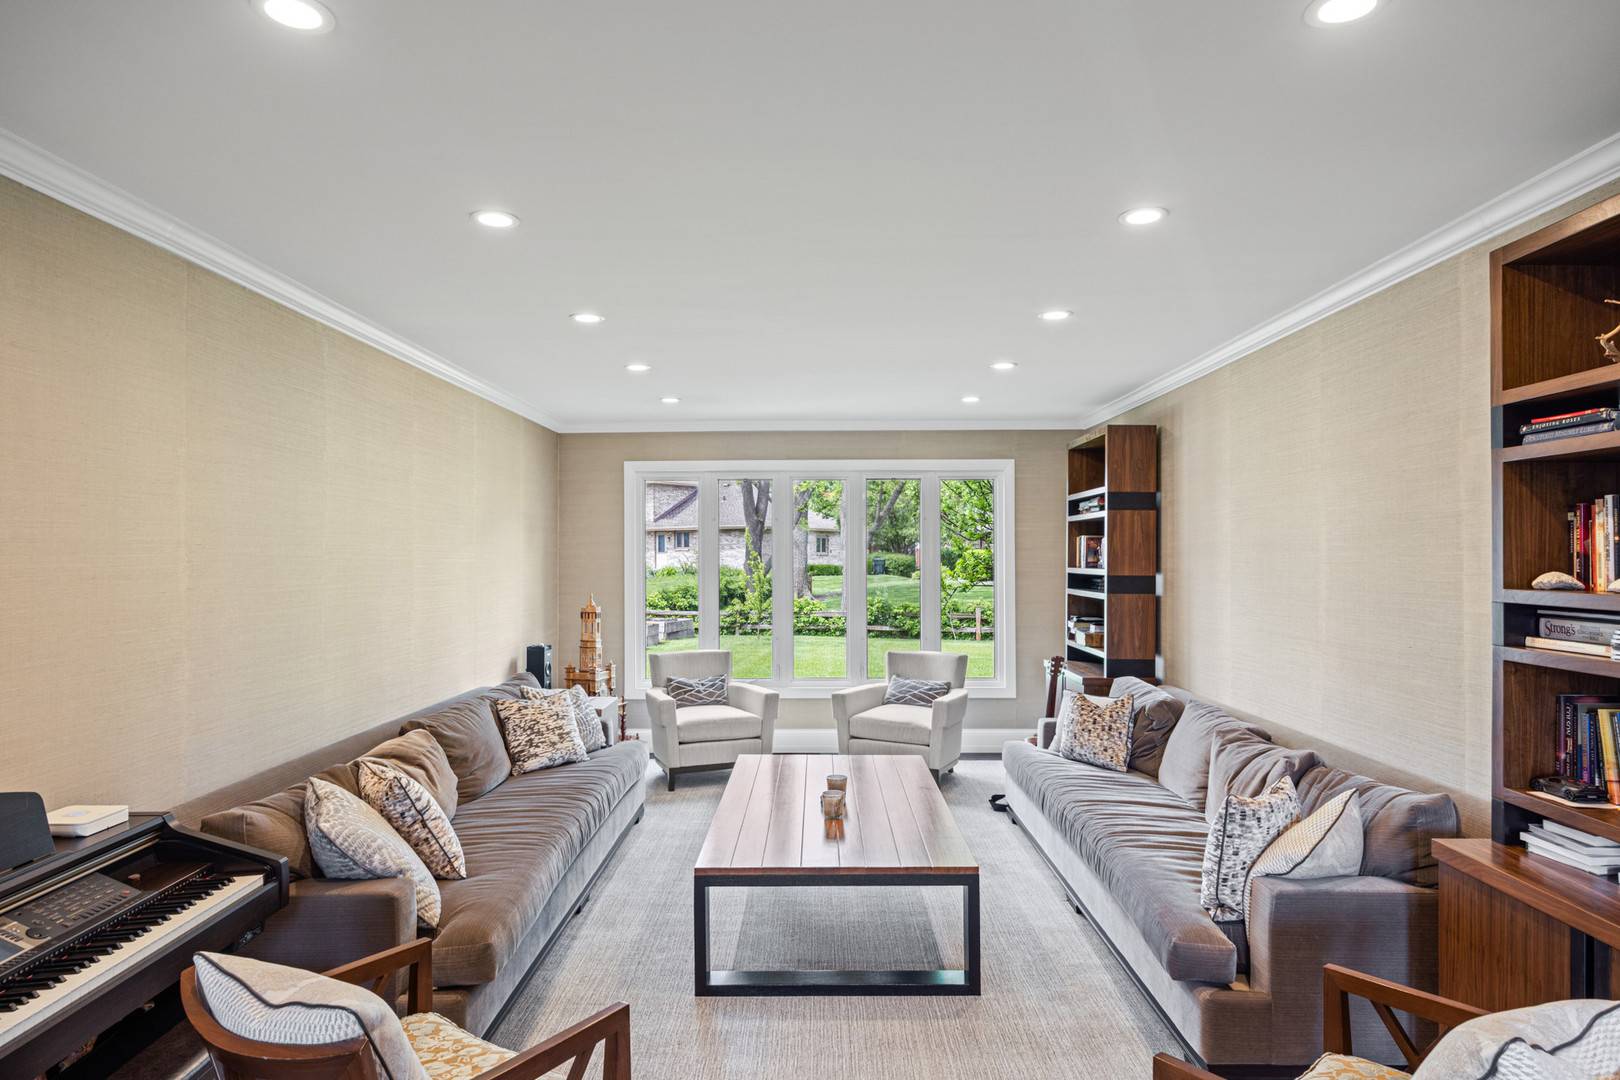
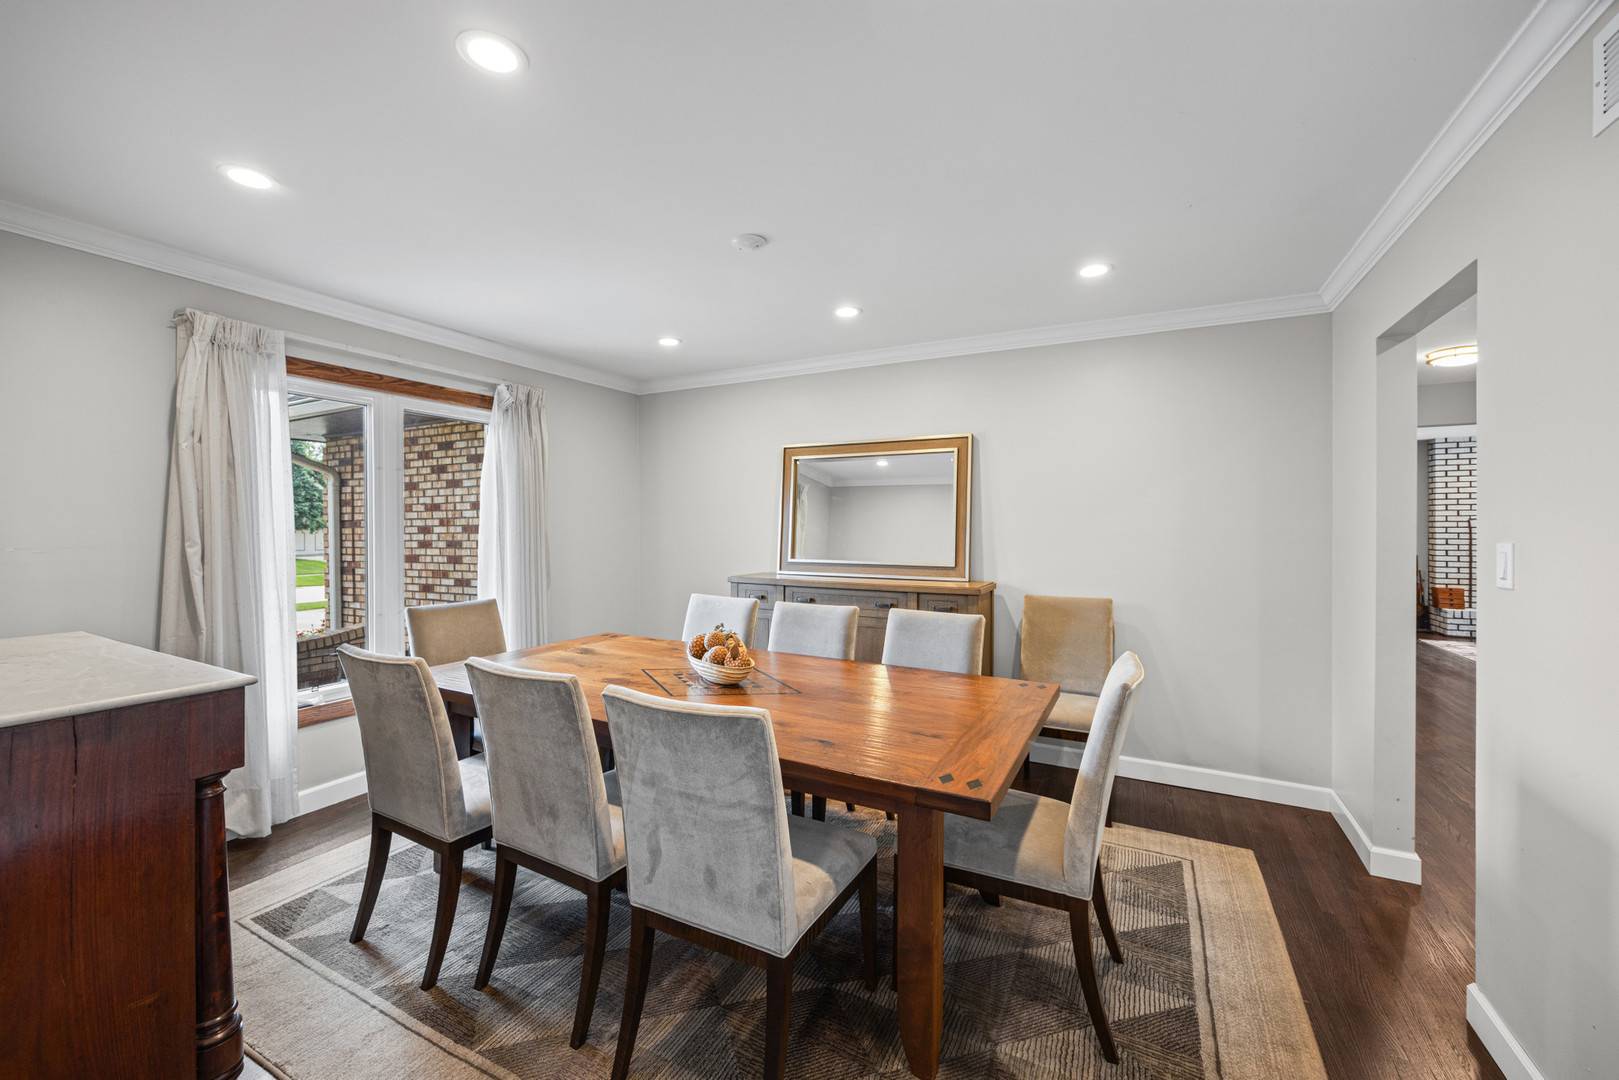
Exquisite Ranch in Premier Waterford Subdivision, completely renovated with superb craftsmanship throughout. Step inside and prepare to be amazed by the open-concept design showcasing exceptional main-level living with rich architectural details. Features updated amenities through-out the entire home. A generous living room and elegant dining room flow seamlessly from the entrance, creating the perfect setting for entertaining. The stunning chef's kitchen features custom white shaker cabinetry, granite countertops, top of the line stainless steel appliances, a spacious island, breakfast area, and stylish coffee bar. The inviting family room opens effortlessly from the kitchen and offers a cozy fireplace along with picturesque views of the rear yard. Retreat to the luxurious primary suite highlighted by a tray ceiling, expansive wall of built-in closets. Exquisite spa-inspired bath with marble surround, stand-alone tub, custom cabinetry, radiant heated floors and lighting. Hall bath elegantly designed with rich details for the additional bedroom suites. Lower Level Recreation room creates additional hosting entertainment. Mechanicals: Furance/AC replaced 2023, Roof inspected 2025 excellent condition, crawl space complete insulation installed for energy efficiency. Private and serene backyard surrounded by mature trees and spacious patio, perfect for relaxing or entertaining on summer evenings. Residents enjoy access to nearby Rodgers Park and Creekside Park, offering recreation and green space just moments away. Nationally ranked Hinsdale Central High School district and highly regarded Gower Schools. Exceptional home combines luxury living for today's lifestyle and location. Close to major expressways, shopping and restaurants.
Location
State IL
County Dupage
Area Willowbrook
Interior
Heating Natural Gas, Forced Air
Cooling Central Air
Fireplaces Number 1
Fireplaces Type Gas Starter
Laundry In Unit
Exterior
Garage Spaces 2.0
Roof Type Asphalt
Building
Building Description Brick, No
Sewer Public Sewer
Water Lake Michigan
Structure Type Brick
New Construction false
Schools
Elementary Schools Gower West Elementary School
Middle Schools Gower Middle School
High Schools Hinsdale Central High School
School District 62 , 62, 86
Others
Special Listing Condition None
Read Less Info
Want to know what your home might be worth? Contact us for a FREE valuation!

Our team is ready to help you sell your home for the highest possible price ASAP

© 2026 Listings courtesy of MRED as distributed by MLS GRID. All Rights Reserved.
Bought with Richard Pan of RE/MAX of Naperville