
For more information regarding the value of a property, please contact us for a free consultation.
Key Details
Sold Price $800,000
Property Type Single Family Home
Sub Type Detached Single
Listing Status Sold
Purchase Type For Sale
Square Footage 3,039 sqft
Price per Sqft $263
Subdivision Regency Woods
MLS Listing ID 12652534
Style Traditional
Bedrooms 4
Full Baths 2
Half Baths 1
HOA Fees $33/ann
Year Built 1998
Annual Tax Amount $18,444
Tax Year 2024
Lot Size 0.270 Acres
Property Sub-Type Detached Single
Property Description
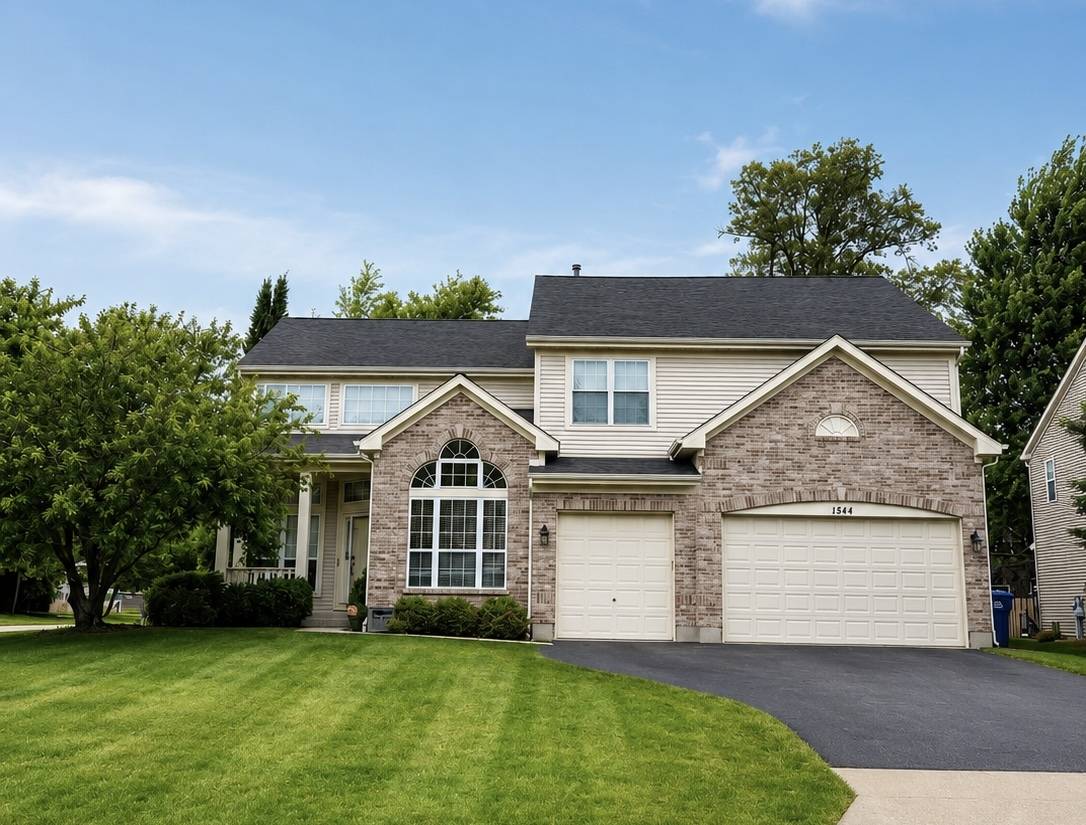
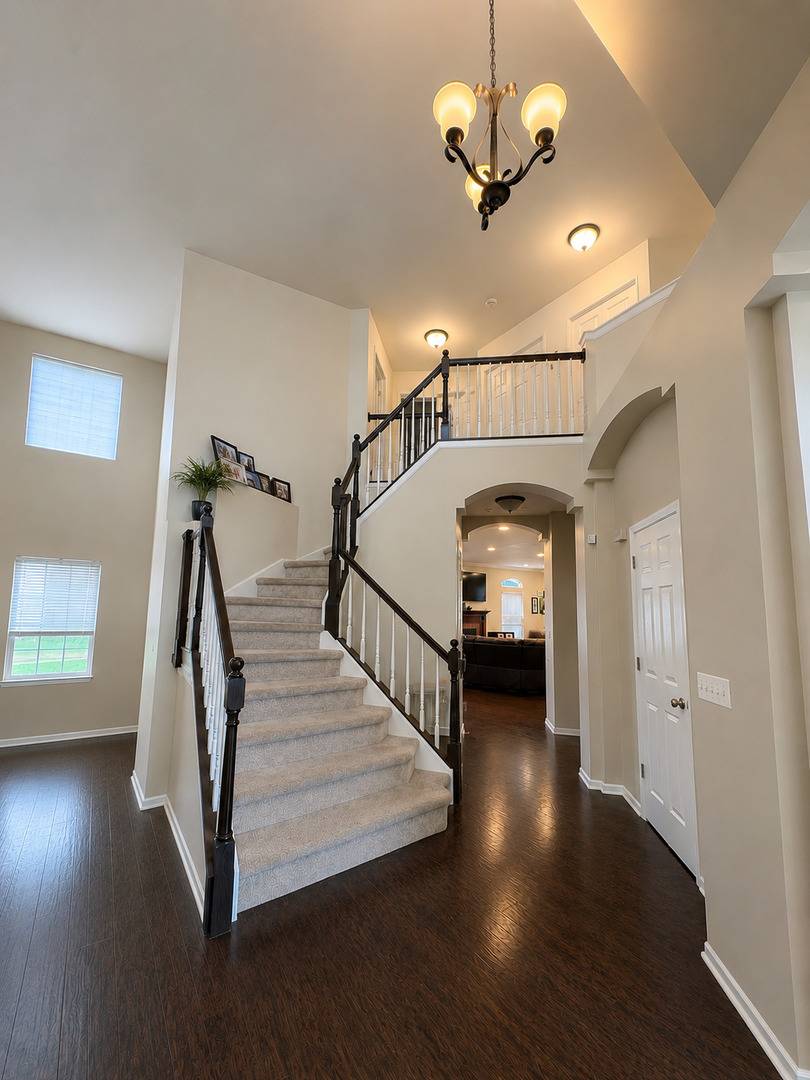
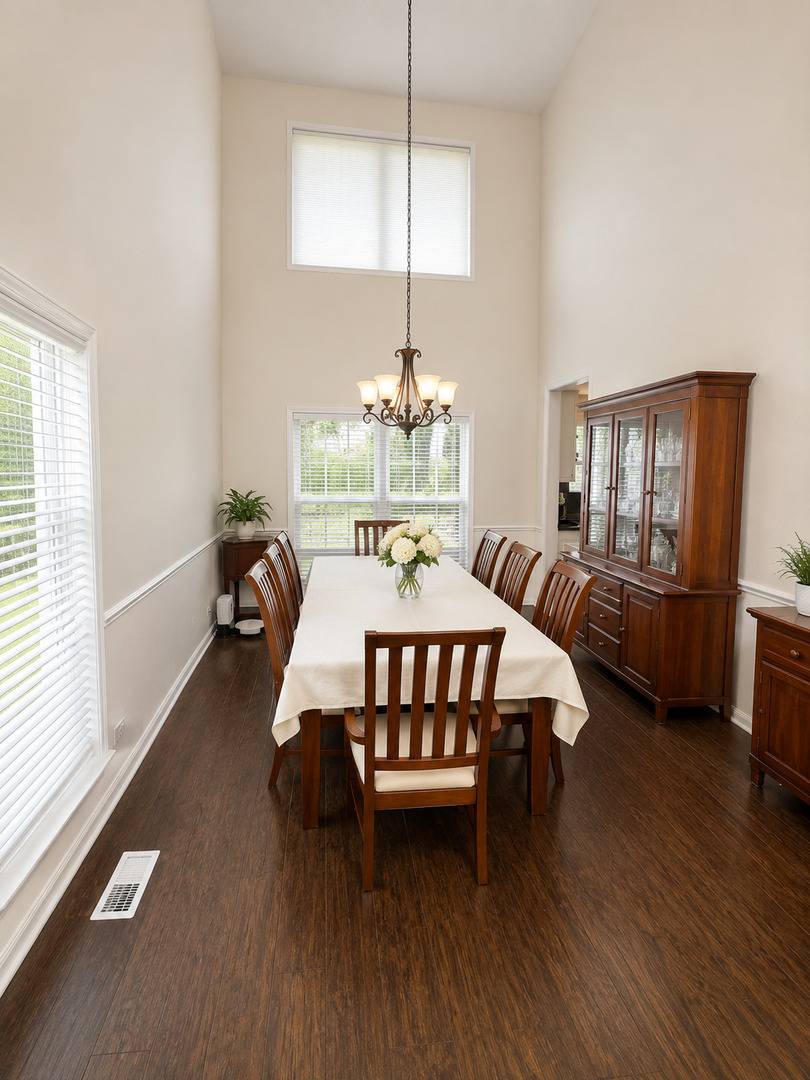
Welcome to this beautifully maintained 4-bedroom, 2.5-bath home situated on a desirable corner lot featuring exceptional curb appeal and a bright, open-concept floor plan. This spacious two-story home offers the perfect blend of functionality and comfort with a formal living room, formal dining room, cozy den, and sun-filled breakfast area ideal for everyday living and entertaining. The updated kitchen features granite countertops, a stylish new backsplash, and a newly added walk-in pantry offering abundant storage and convenience. Additional main-level highlights include first-floor laundry and thoughtfully updated finishes throughout. Upstairs, you'll find spacious bedrooms with built-in closet systems and soaring vaulted/cathedral ceilings in select rooms, creating an airy and inviting feel. The oversized primary suite offers a true retreat with generous space and comfort. Additional features include all-new window treatments, a large crawl space providing plenty of storage, and a brand-new shed for even more functionality. This home combines space, style, and practicality in a fantastic location-a must-see! Additional photos coming soon-professional photography will be added to showcase this beautiful home in full!
Location
State IL
County Lake
Area Green Oaks / Libertyville
Interior
Heating Natural Gas, Forced Air
Cooling Central Air
Flooring Hardwood
Fireplaces Number 1
Fireplaces Type Wood Burning, Gas Log, Gas Starter
Equipment TV-Cable, Ceiling Fan(s), Sump Pump
Laundry Main Level, Gas Dryer Hookup, In Unit
Exterior
Garage Spaces 3.0
Community Features Park, Curbs, Sidewalks, Street Lights, Street Paved
Roof Type Asphalt
Building
Lot Description Corner Lot
Building Description Aluminum Siding,Brick, No
Sewer Public Sewer
Water Lake Michigan
Structure Type Aluminum Siding,Brick
New Construction false
Schools
Elementary Schools Oak Grove Elementary School
Middle Schools Oak Grove Elementary School
High Schools Libertyville High School
School District 68 , 68, 128
Others
Special Listing Condition None
Read Less Info
Want to know what your home might be worth? Contact us for a FREE valuation!

Our team is ready to help you sell your home for the highest possible price ASAP

© 2026 Listings courtesy of MRED as distributed by MLS GRID. All Rights Reserved.
Bought with Aamir Tanveer of Real People Realty