

For more information regarding the value of a property, please contact us for a free consultation.
Key Details
Sold Price $592,000
Property Type Single Family Home
Sub Type Detached Single
Listing Status Sold
Purchase Type For Sale
Square Footage 2,851 sqft
Price per Sqft $207
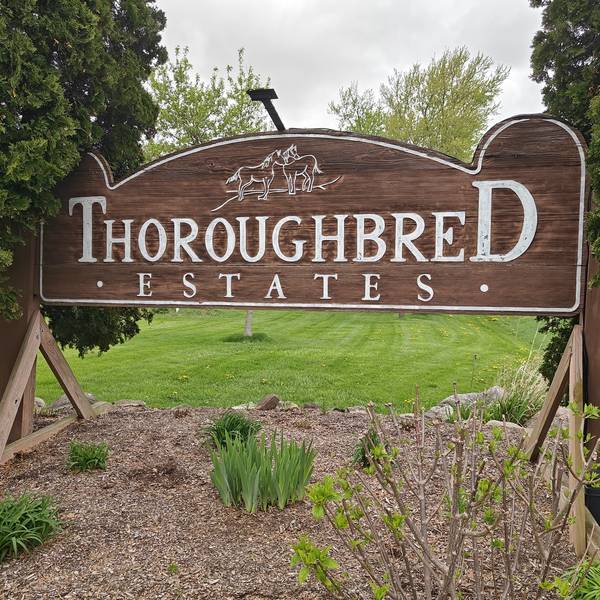
Subdivision Thoroughbred Estates
MLS Listing ID 12629208
Sold Date 07/08/26
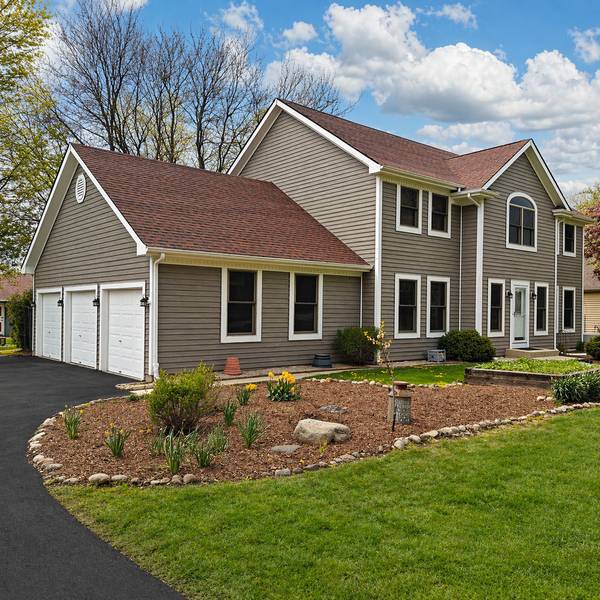
Style Colonial
Bedrooms 4
Full Baths 3
Half Baths 1
Year Built 1993
Annual Tax Amount $10,379
Tax Year 2024
Lot Size 2.940 Acres
Lot Dimensions 100X672X281X786
Property Sub-Type Detached Single
Property Description
Your dream property just got even better. This rare horse estate sits on nearly 3 acres, offering the perfect blend of luxury living and equestrian excellence. A paved driveway-being freshly resealed this week-leads to the impressive 36x50 Cleary horse barn, featuring 4-5 box stalls, tack room, wash area, hayloft, double Dutch doors, ceiling fans, and a 36x10 indoor run. Three fenced pastures-one with a sandy base for training-plus an outdoor riding arena and scenic SUBDIVISION trails complete the setup. The stately colonial home delivers space and style with 4 oversized bedrooms, 3.5 baths, and a 3-car garage. Inside, you'll find freshly sanded and stained hardwood floors, new carpeting, and fresh paint throughout-every inch meticulously maintained. The open-concept layout highlights a spacious kitchen with island flowing into the family room with fireplace, and a breakfast bay where you can take in views of your horses. The luxury primary suite offers double sinks and walk-in closets, while the full basement with full bath adds flexibility. Details like solid 6-panel doors, beveled and stained glass entry, French doors, cove ceilings, and indoor/outdoor surround sound elevate the experience. And then the extras that seal the deal: five new barn door gates, a whole-house generator, an indoor/outdoor dog run, and a septic system that has just been professionally cleaned. This isn't just move-in ready-it's dialed in, top to bottom.
Location
State IL
County Mchenry
Area Bull Valley / Greenwood / Woodstock
Rooms
Basement Finished, Full
Interior
Interior Features Cathedral Ceiling(s)
Heating Natural Gas, Forced Air
Cooling Central Air
Flooring Hardwood
Fireplaces Number 1
Fireplaces Type Wood Burning, Gas Starter
Equipment Water-Softener Owned, TV-Cable, TV Antenna, Ceiling Fan(s)
Fireplace Y
Appliance Range, Microwave, Dishwasher, Refrigerator, Washer, Dryer, Humidifier
Laundry Main Level
Exterior
Exterior Feature Dog Run
Garage Spaces 3.0
Community Features Horse-Riding Trails, Street Paved
Roof Type Asphalt
Building
Lot Description Landscaped
Building Description Aluminum Siding,Vinyl Siding, No
Sewer Septic Tank
Water Well
Level or Stories 2 Stories
Structure Type Aluminum Siding,Vinyl Siding
New Construction false
Schools
Elementary Schools Mary Endres Elementary School
Middle Schools Northwood Middle School
High Schools Woodstock North High School
School District 200 , 200, 200
Others
HOA Fee Include None
Ownership Fee Simple
Special Listing Condition None
Read Less Info
Want to know what your home might be worth? Contact us for a FREE valuation!

Our team is ready to help you sell your home for the highest possible price ASAP

© 2026 Listings courtesy of MRED as distributed by MLS GRID. All Rights Reserved.
Bought with Diana Wojcik Dobrzycki of @properties Christie's International Real Estate