
For more information regarding the value of a property, please contact us for a free consultation.
Key Details
Sold Price $435,000
Property Type Single Family Home
Sub Type Detached Single
Listing Status Sold
Purchase Type For Sale
Square Footage 1,312 sqft
Price per Sqft $331
Subdivision Pheasant Chase
MLS Listing ID 12647329
Bedrooms 3
Full Baths 2
Year Built 1986
Annual Tax Amount $8,519
Tax Year 2023
Property Sub-Type Detached Single
Property Description
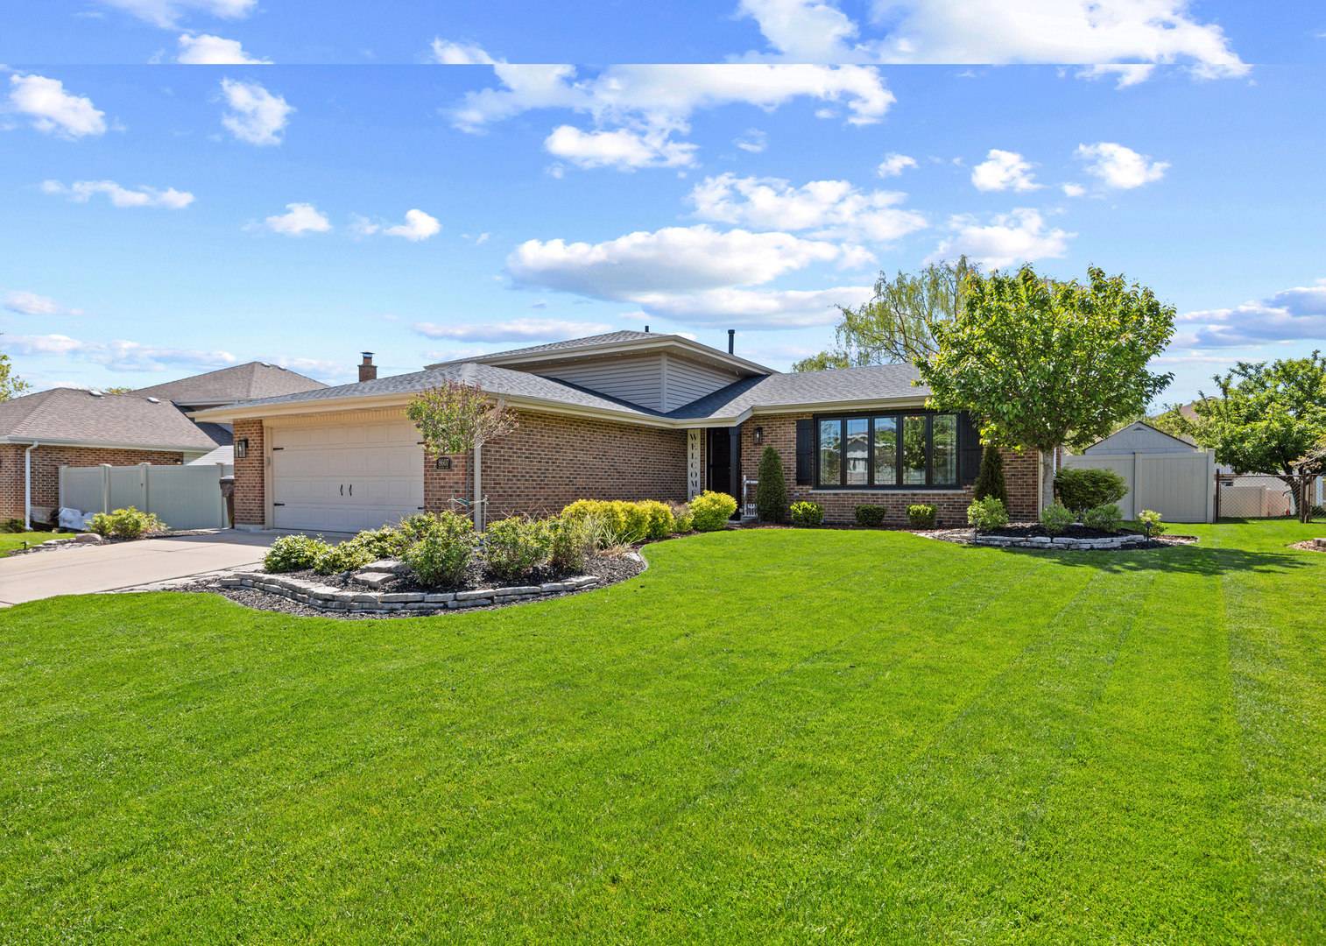
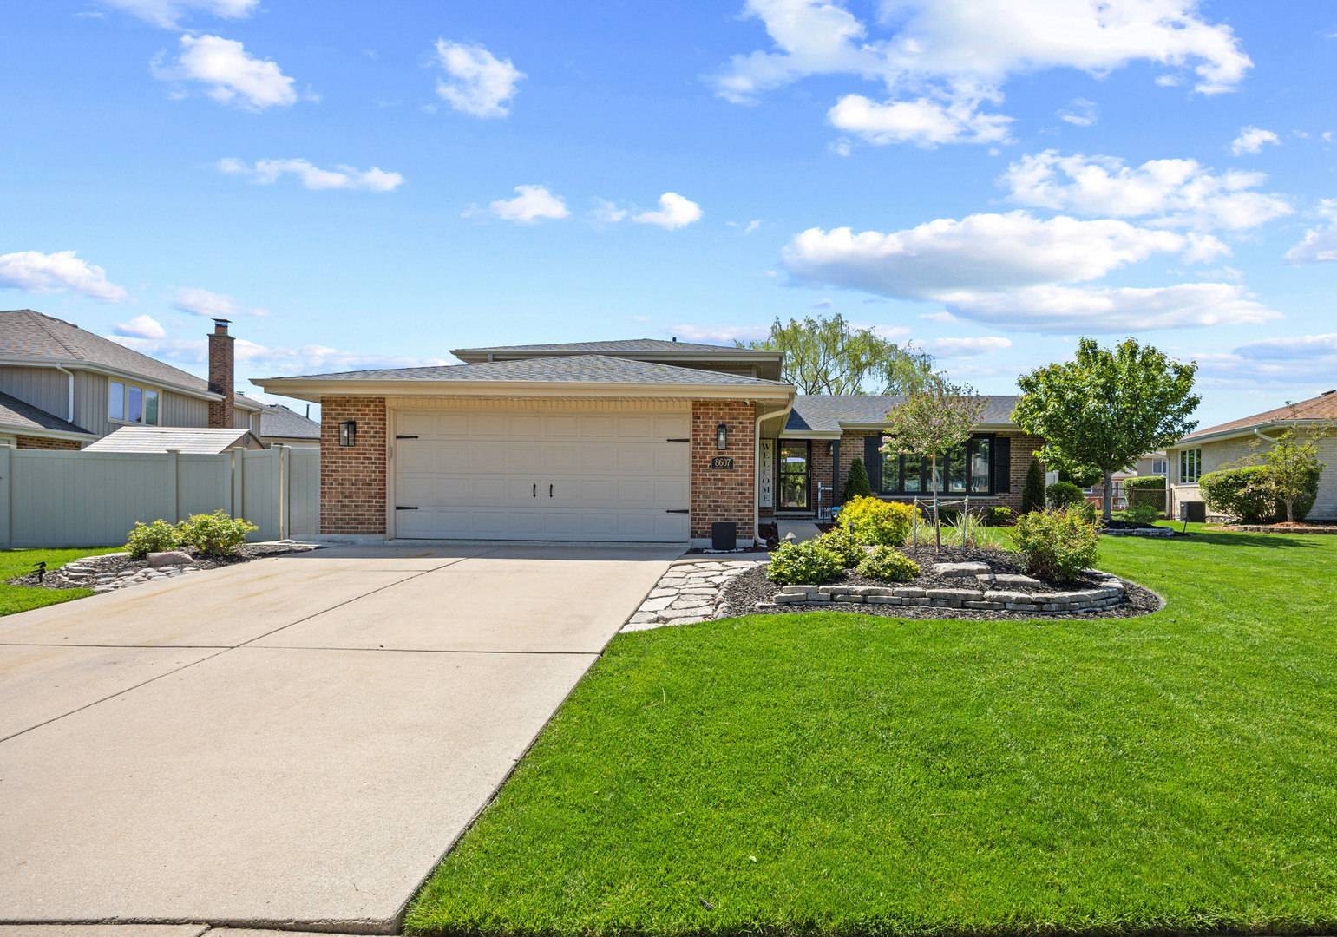
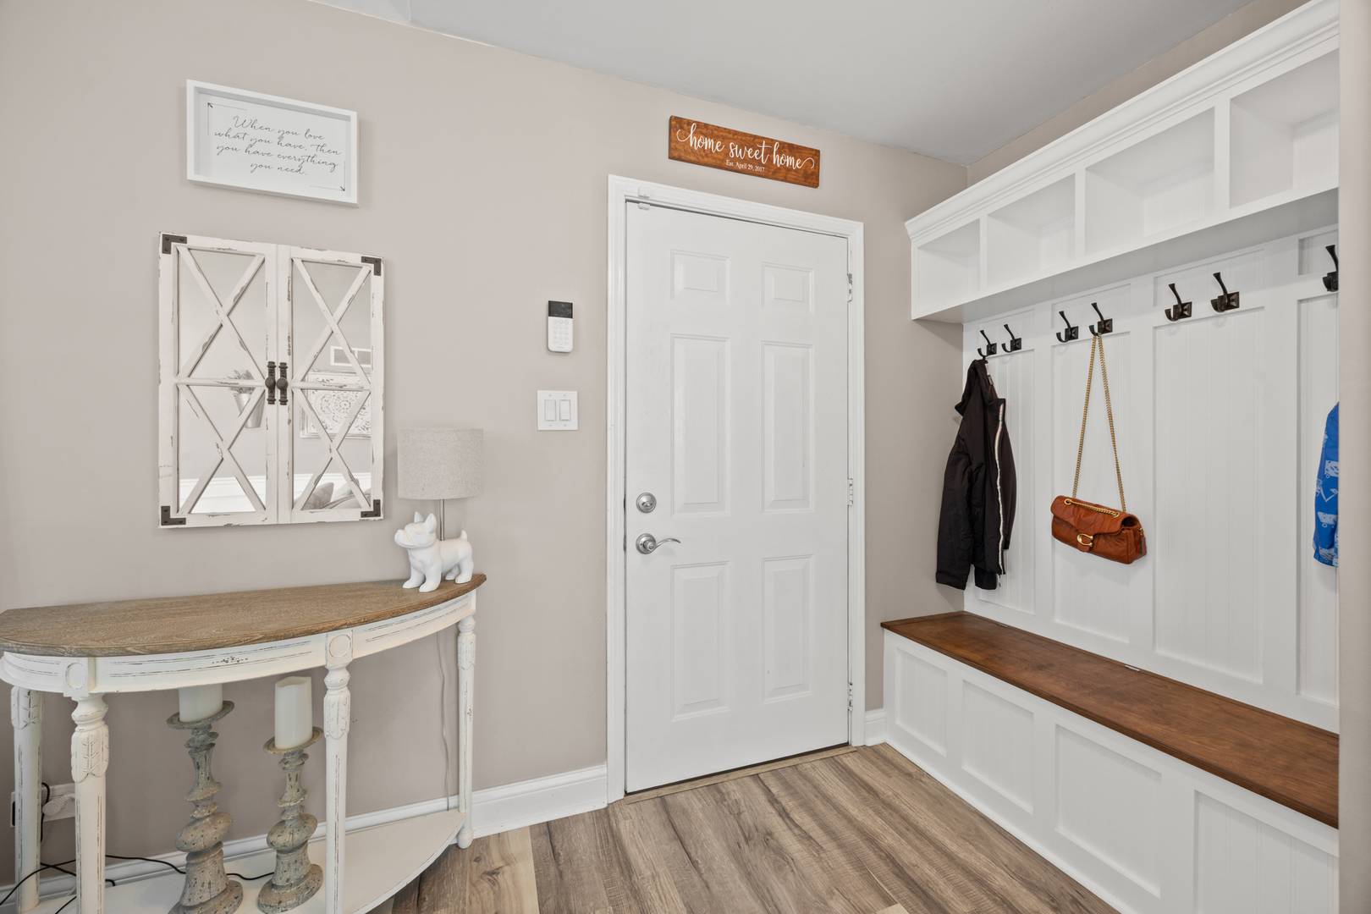
One-of-a-kind, beautifully updated 3-bedroom, 2-bath tri-level home located in a highly desirable area of Tinley Park! This exceptional home offers fabulous curb appeal with professionally updated landscaping and a large, beautifully maintained backyard. Step inside to an open-concept living and dining room featuring vaulted ceilings and new luxury vinyl plank flooring throughout the entire main level. The newly remodeled kitchen is complete with granite countertops and newer stainless steel appliances (2020). Both full bathrooms have been tastefully updated, and the home features two stylish electric fireplaces that add warmth and character. Enjoy generously sized bedrooms with ample closet space. Additional highlights include a heated 2-car attached garage with epoxy flooring, plus a spacious fenced yard featuring Trex decking and paver patio areas-perfect for entertaining and outdoor living. Major updates include: NEW WINDOWS (2022), new gutters (2025), new HVAC system (2021), water heater (2019), new carpet (2024), new fence (2017), and completely redone landscaping (2019). This home is beyond move-in-ready its truly a gem!
Location
State IL
County Cook
Area Tinley Park
Interior
Heating Natural Gas
Cooling Central Air
Flooring Laminate
Fireplaces Number 2
Fireplaces Type Electric
Laundry In Unit, Sink
Exterior
Garage Spaces 2.0
Community Features Park, Curbs, Sidewalks, Street Lights, Street Paved
Roof Type Asphalt
Building
Building Description Brick,Cedar,Concrete, No
Sewer Public Sewer
Water Lake Michigan
Structure Type Brick,Cedar,Concrete
New Construction false
Schools
Elementary Schools Christa Mcauliffe School
Middle Schools Prairie View Middle School
High Schools Victor J Andrew High School
School District 140 , 140, 230
Others
Special Listing Condition None
Read Less Info
Want to know what your home might be worth? Contact us for a FREE valuation!

Our team is ready to help you sell your home for the highest possible price ASAP

© 2026 Listings courtesy of MRED as distributed by MLS GRID. All Rights Reserved.
Bought with Matthew McGrath of Listing Leaders Northwest, Inc