

For more information regarding the value of a property, please contact us for a free consultation.
Key Details
Sold Price $543,000
Property Type Single Family Home
Sub Type Detached Single
Listing Status Sold
Purchase Type For Sale
Square Footage 2,701 sqft
Price per Sqft $201
Subdivision The Preserve
MLS Listing ID 12645574
Style Contemporary
Bedrooms 4
Full Baths 2
Half Baths 1
HOA Fees $12/ann
Year Built 2001
Annual Tax Amount $12,663
Tax Year 2024
Lot Size 1.030 Acres
Property Sub-Type Detached Single
Property Description
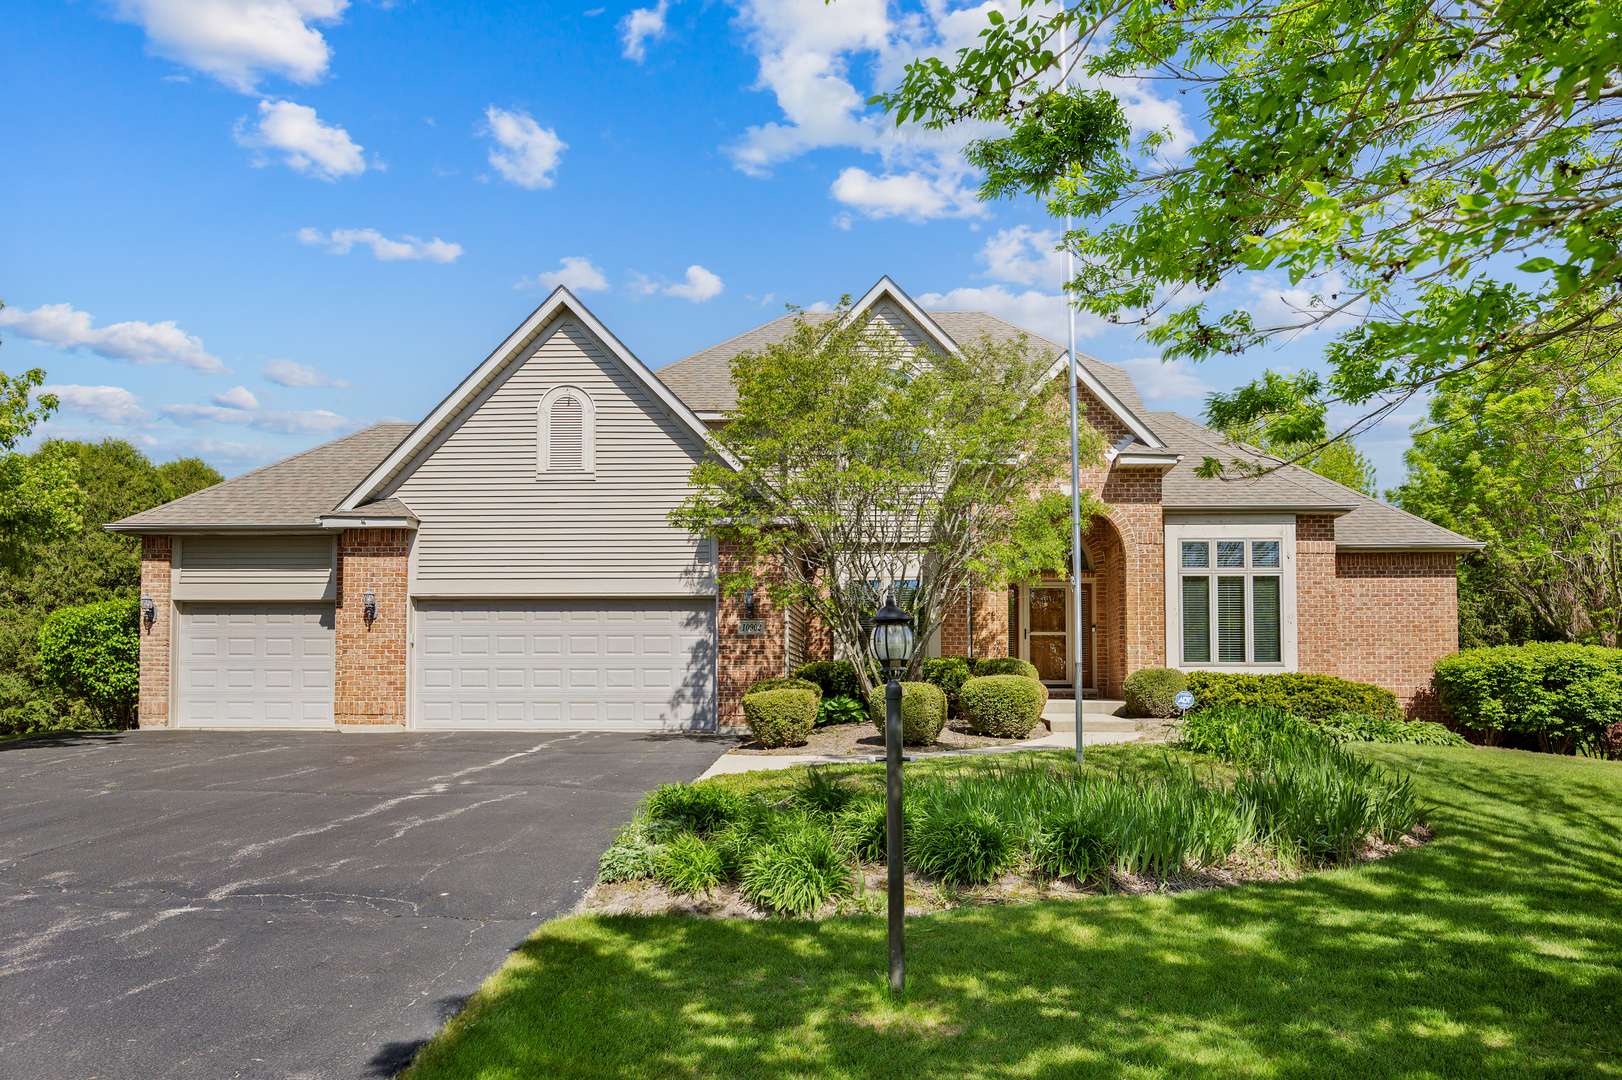
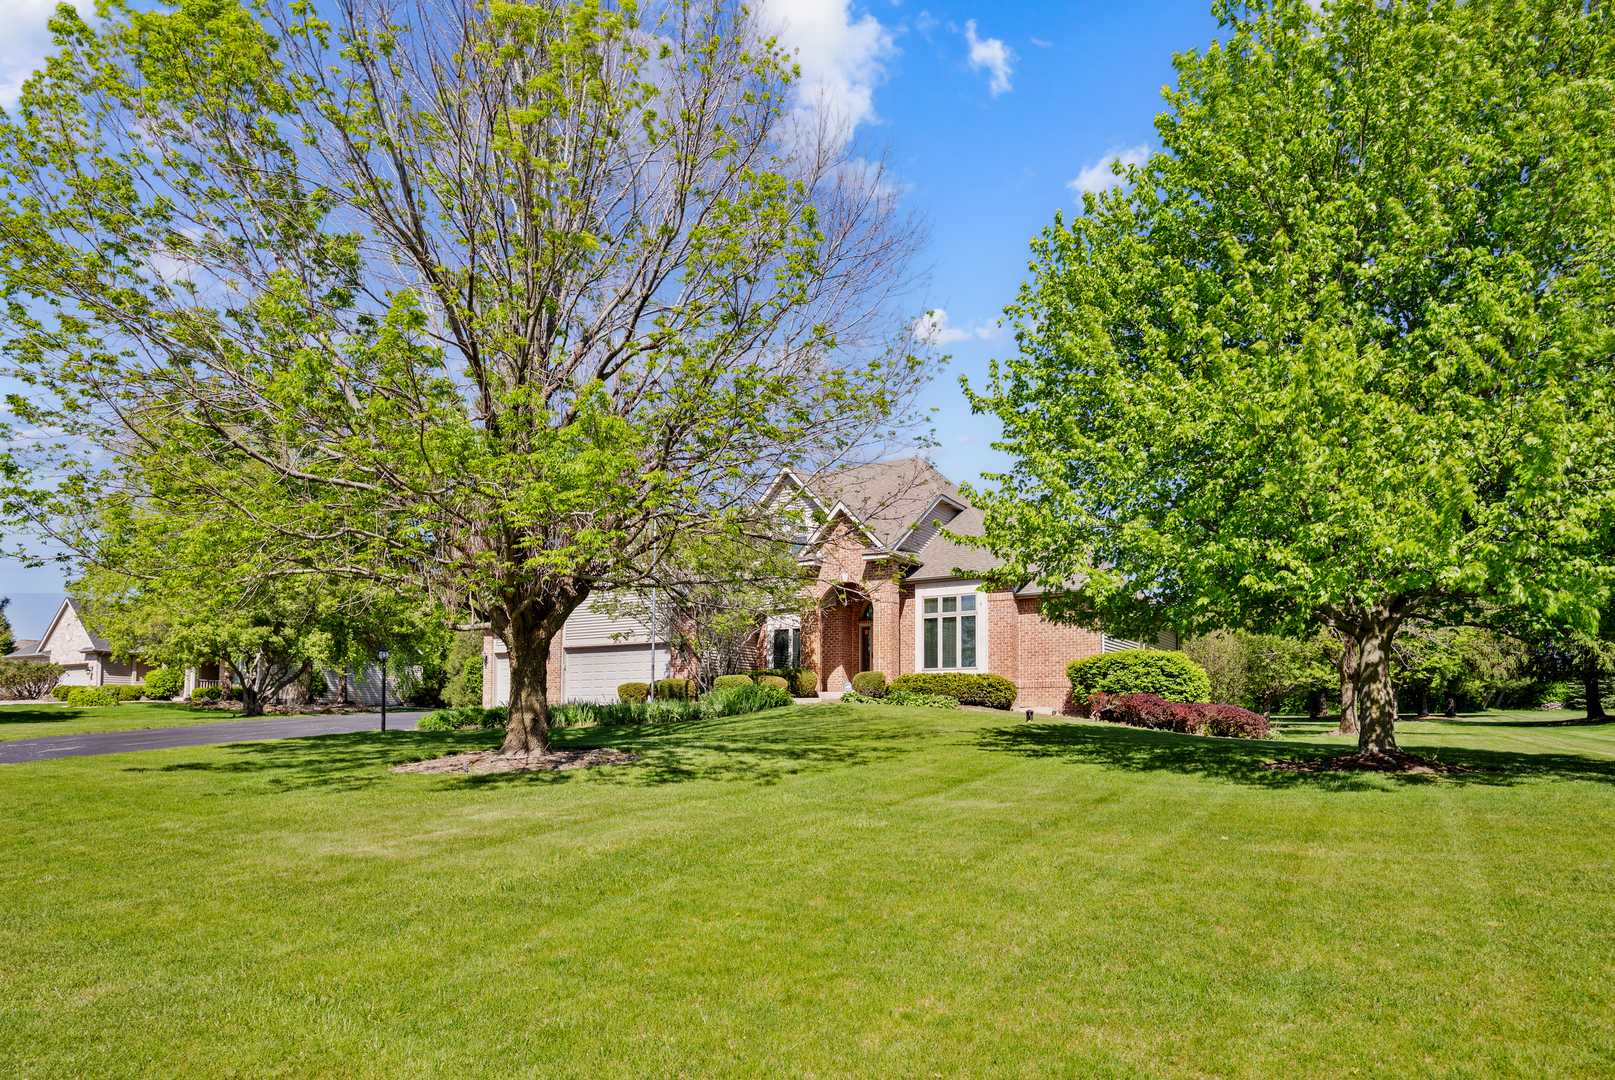
Rarely available in the desirable The Preserve subdivision! Nestled on a private 1-acre lot, this beautifully maintained home offers the perfect blend of space, comfort, and functionality in a quiet subdivision where opportunities like this don't come around often! Inside, you'll love the highly sought-after 1st floor master suite featuring a tray ceiling, large walk-in closet, and private bath with whirlpool tub, separate shower, dual sinks, and water closet. The dramatic 2-story living room showcases a cozy fireplace and abundant natural light. The spacious kitchen is designed for gathering with a large island, eating area, and sliders leading to the expansive deck. The kitchen also features all newer stainless steel appliances (replaced 2 years ago), including a double oven. Entertain with ease in the formal dining room accented with crown molding and convenient butler's pantry. Additional main level highlights include a private first floor office and an oversized laundry/mud room with storage and utility sink. Upstairs, you'll find 3 generously sized bedrooms and a full bath with dual sinks. Enjoy peaceful outdoor living from the large deck or relax in the 3-season screened porch overlooking the beautifully landscaped yard with outdoor lighting in front and back yard and lawn sprinklers. The unfinished English basement offers endless possibilities for future living space, recreation, &/or storage. Some additional updates and features include a 3-car garage, 6-panel oak doors throughout, reverse osmosis system, brand new water heater (March 2026), furnace and A/C replaced 2 years ago; the roof and siding were replaced in 2016. This is a rare opportunity to own a spacious home in one of the area's most private and sought-after neighborhoods!
Location
State IL
County Mchenry
Area Spring Grove
Interior
Heating Natural Gas, Forced Air
Cooling Central Air
Flooring Hardwood
Fireplaces Number 1
Fireplaces Type Wood Burning, Gas Log, Gas Starter
Equipment Water-Softener Owned, TV-Dish, Intercom, Ceiling Fan(s), Sump Pump, Sprinkler-Lawn
Laundry Main Level, Sink
Exterior
Garage Spaces 3.0
Community Features Street Paved
Roof Type Asphalt
Building
Lot Description Landscaped, Wooded
Building Description Brick, No
Sewer Septic Tank
Water Well
Structure Type Brick
New Construction false
Schools
Elementary Schools Richmond Grade School
Middle Schools Nippersink Middle School
High Schools Richmond-Burton Community High S
School District 2 , 2, 157
Others
Special Listing Condition None
Read Less Info
Want to know what your home might be worth? Contact us for a FREE valuation!

Our team is ready to help you sell your home for the highest possible price ASAP

© 2026 Listings courtesy of MRED as distributed by MLS GRID. All Rights Reserved.
Bought with Nichole Dinino of Redfin Corporation