
For more information regarding the value of a property, please contact us for a free consultation.
Key Details
Sold Price $650,000
Property Type Single Family Home
Sub Type Detached Single
Listing Status Sold
Purchase Type For Sale
Square Footage 3,885 sqft
Price per Sqft $167
Subdivision Shenandoah
MLS Listing ID 12590193
Style Traditional
Bedrooms 5
Full Baths 3
Half Baths 1
Year Built 1985
Annual Tax Amount $10,392
Tax Year 2024
Lot Size 7,736 Sqft
Property Sub-Type Detached Single
Property Description
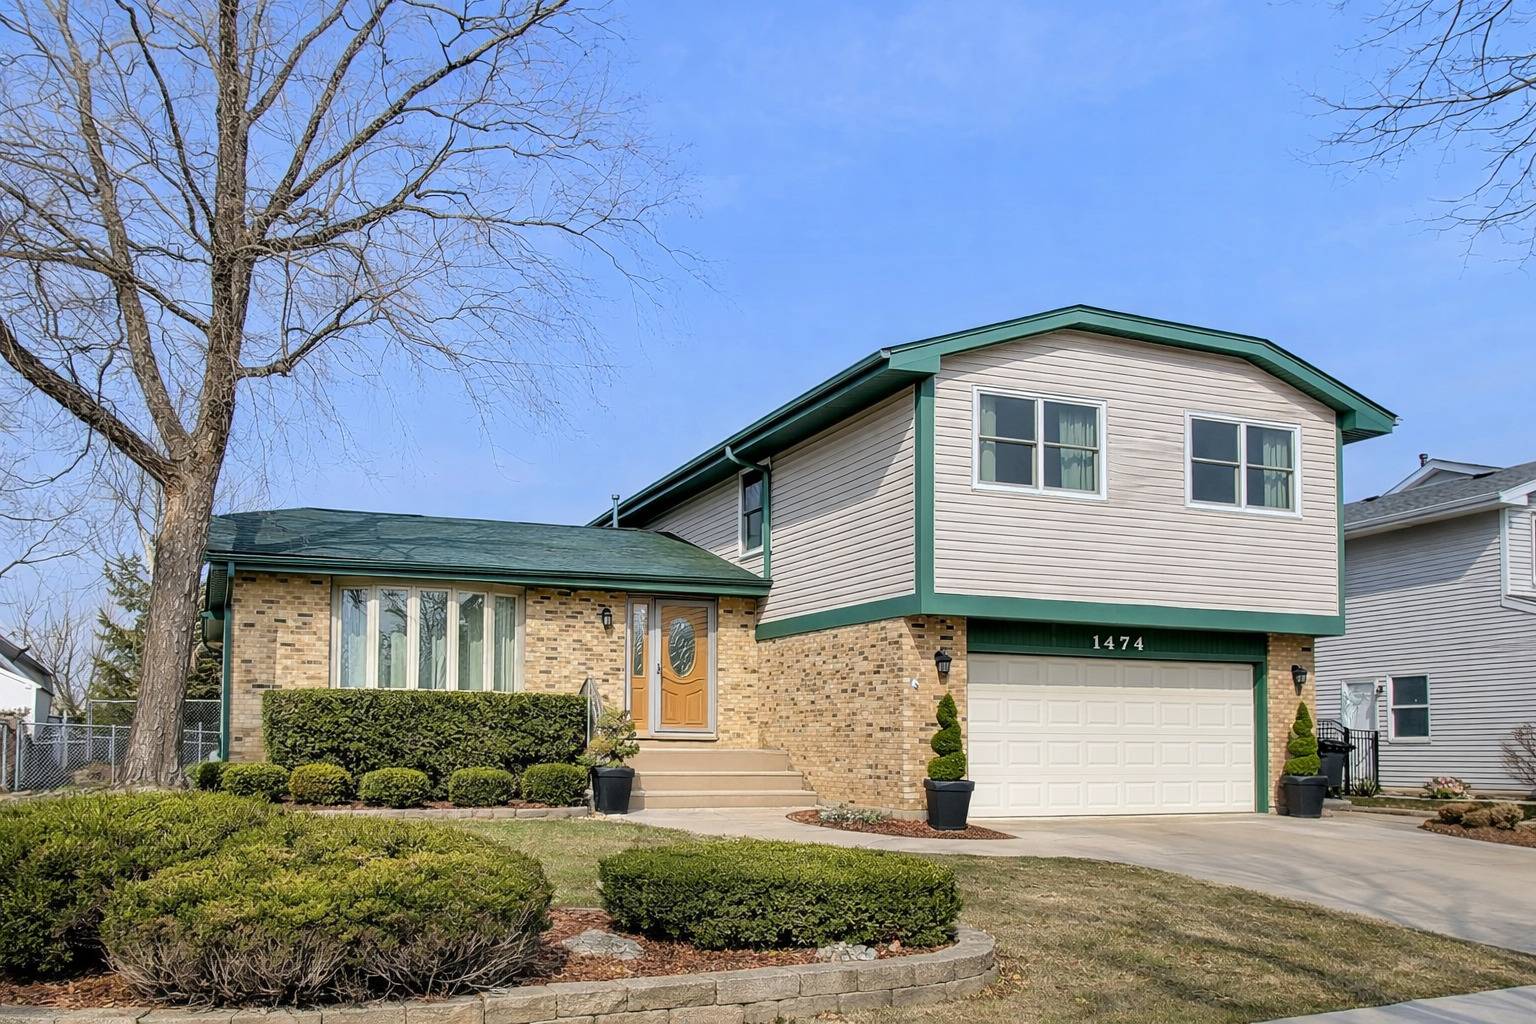
Impeccably maintained by longtime owners, this extraordinary split-level residence offers a rare combination of scale, versatility, and thoughtful design in Elk Grove Village. Far beyond the expected, the home features a sought-after main level suite with a full bath-perfect for guests, related living, or flexible lifestyle needs-alongside a gracious living room, formal dining room, warm and inviting family room, laundry room, and powder room. The expansive kitchen is beautifully appointed with premium finishes, a large island, and an oversized eating area that comfortably anchors daily living and entertaining alike. Upstairs, 4 bedrooms include a spacious primary suite with a private full bath and walk-in closet, in addition to 3 secondary spacious bedrooms and a hall bath. The sub-basement extends the home even further, offering a huge additional entertainment space, private office, and substantial storage. A rare offering with exceptional room to live, work, host, and grow-all in meticulously cared-for condition.
Location
State IL
County Cook
Area Elk Grove Village
Interior
Heating Natural Gas, Forced Air
Cooling Central Air, Electric
Flooring Hardwood, Laminate, Carpet, Wood
Fireplaces Number 1
Fireplaces Type Attached Fireplace Doors/Screen, Gas Log, Gas Starter, Heatilator, Stubbed in Gas Line
Equipment CO Detectors, Ceiling Fan(s), Sump Pump, Water Heater-Gas
Laundry Main Level, Gas Dryer Hookup, Sink
Exterior
Garage Spaces 2.5
Community Features Park, Pool, Tennis Court(s), Lake, Dock, Curbs, Sidewalks, Street Lights, Street Paved
Roof Type Asphalt
Building
Lot Description Landscaped, Wooded, Mature Trees
Building Description Vinyl Siding,Brick,Clad Trim,Combination, No
Sewer Public Sewer
Water Lake Michigan
Structure Type Vinyl Siding,Brick,Clad Trim,Combination
New Construction false
Schools
Elementary Schools Adlai Stevenson Elementary Schoo
Middle Schools Margaret Mead Junior High School
High Schools J B Conant High School
School District 54 , 54, 211
Others
Special Listing Condition None
Read Less Info
Want to know what your home might be worth? Contact us for a FREE valuation!

Our team is ready to help you sell your home for the highest possible price ASAP

© 2026 Listings courtesy of MRED as distributed by MLS GRID. All Rights Reserved.
Bought with Britton Iverson of chicago 3 point 0