


For more information regarding the value of a property, please contact us for a free consultation.
Key Details
Sold Price $699,000
Property Type Single Family Home
Sub Type Detached Single
Listing Status Sold
Purchase Type For Sale
Square Footage 2,011 sqft
Price per Sqft $347
MLS Listing ID 12367714
Bedrooms 3
Full Baths 3
Year Built 2026
Annual Tax Amount $875
Tax Year 2024
Property Sub-Type Detached Single
Property Description
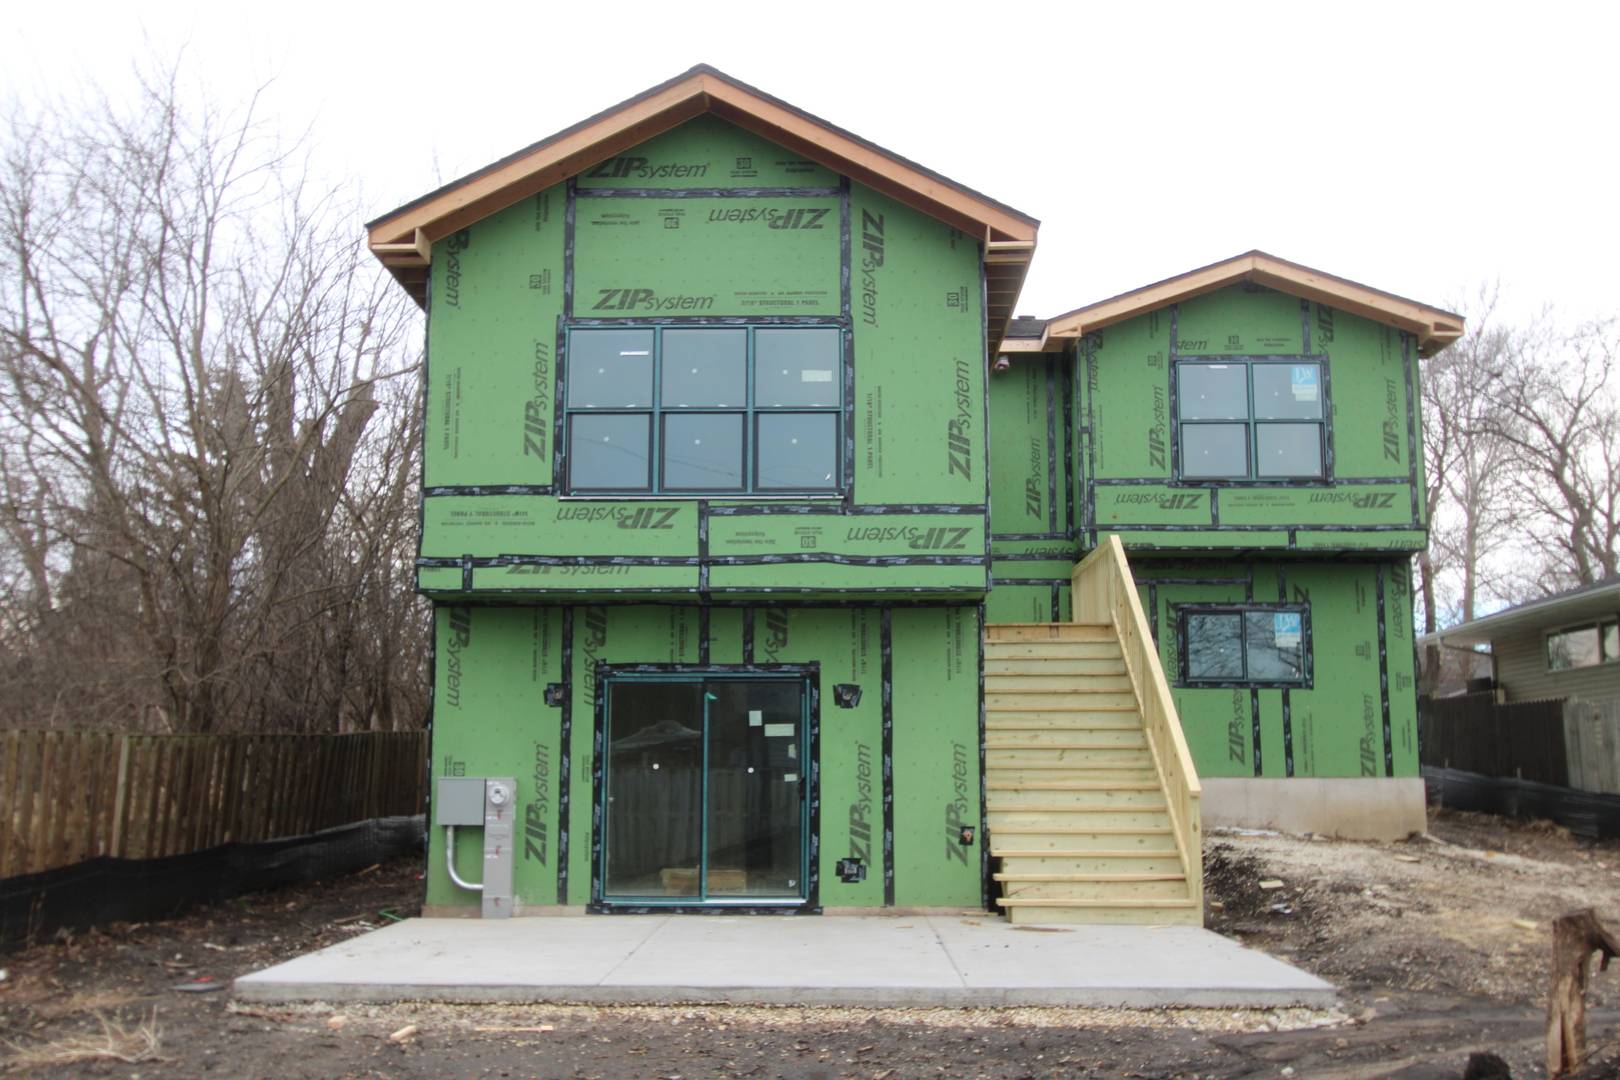
New Construction in Wheaton -take a walk through! Anticipated completion is mid March. Proudly built by GDP Homes, this custom stick-built residence is just quality craftsmanship throughout. This multi -level home features 3 bedrooms, 3 baths, study with built-in desk, a family room and a rec room. There's plenty of space to live, work, and entertain. The heart of the home is the spacious kitchen, featuring shaker-style 42" cabinets with soft-close drawers and doors, quartz countertops, and a center island with a breakfast bar - perfect for casual meals and gatherings. A full stainless steel appliance package is included. The primary suite offers a relaxing retreat with a large walk-in closet and a thoughtfully designed bathroom, complete with a separate tub and custom tiled shower. Prefinished hardwood flooring adds luxury to the foyer, kitchen, dinette, and and family room areas. High-performance luxury plank flooring adds style and durability in the recreation room, office, and laundry room floors. Throughout the home, you'll find recessed panel doors, oversized base trim finished in crisp white, and airy 9 foot ceilings on the first floor. Built with efficiency in mind, this home includes an energy-efficient furnace, central air, and ducted returns in every bedroom and living space for superior comfort and energy savings - achieving a HERS certified rating. Additional features include: 2x6 exterior wall construction, 30-year architectural roof shingles, low-E argon filled , maintenance-free vinyl windows, huge 22'7" x 31'4" garage with an 8 foot door, and a maintenance free exterior. Asphalt driveway and fully sodded yard included. No association fees. Conveniently located near schools, shopping, and the Metra train. Amazing low rate financing offer! Call for details! Opportunity is knocking!
Location
State IL
County Dupage
Area Wheaton
Interior
Heating Natural Gas, Forced Air
Cooling Central Air, High Efficiency (SEER 14+)
Flooring Hardwood, Carpet, Wood
Equipment TV-Cable, CO Detectors
Laundry None
Exterior
Garage Spaces 2.0
Community Features Street Paved
Roof Type Asphalt
Building
Building Description Vinyl Siding, No
Sewer Public Sewer
Water Well
Structure Type Vinyl Siding
New Construction true
Schools
Elementary Schools Washington Elementary School
Middle Schools Franklin Middle School
High Schools Wheaton North High School
School District 200 , 200, 200
Others
Special Listing Condition None
Read Less Info
Want to know what your home might be worth? Contact us for a FREE valuation!

Our team is ready to help you sell your home for the highest possible price ASAP

© 2026 Listings courtesy of MRED as distributed by MLS GRID. All Rights Reserved.
Bought with Kate Fanselow of Compass