

For more information regarding the value of a property, please contact us for a free consultation.
Key Details
Sold Price $545,000
Property Type Single Family Home
Sub Type Detached Single
Listing Status Sold
Purchase Type For Sale
Square Footage 2,249 sqft
Price per Sqft $242
Subdivision North Ridge
MLS Listing ID 12560131
Style Ranch
Bedrooms 3
Full Baths 3
HOA Fees $10/ann
Year Built 1997
Annual Tax Amount $9,180
Tax Year 2024
Lot Size 1.083 Acres
Property Sub-Type Detached Single
Property Description
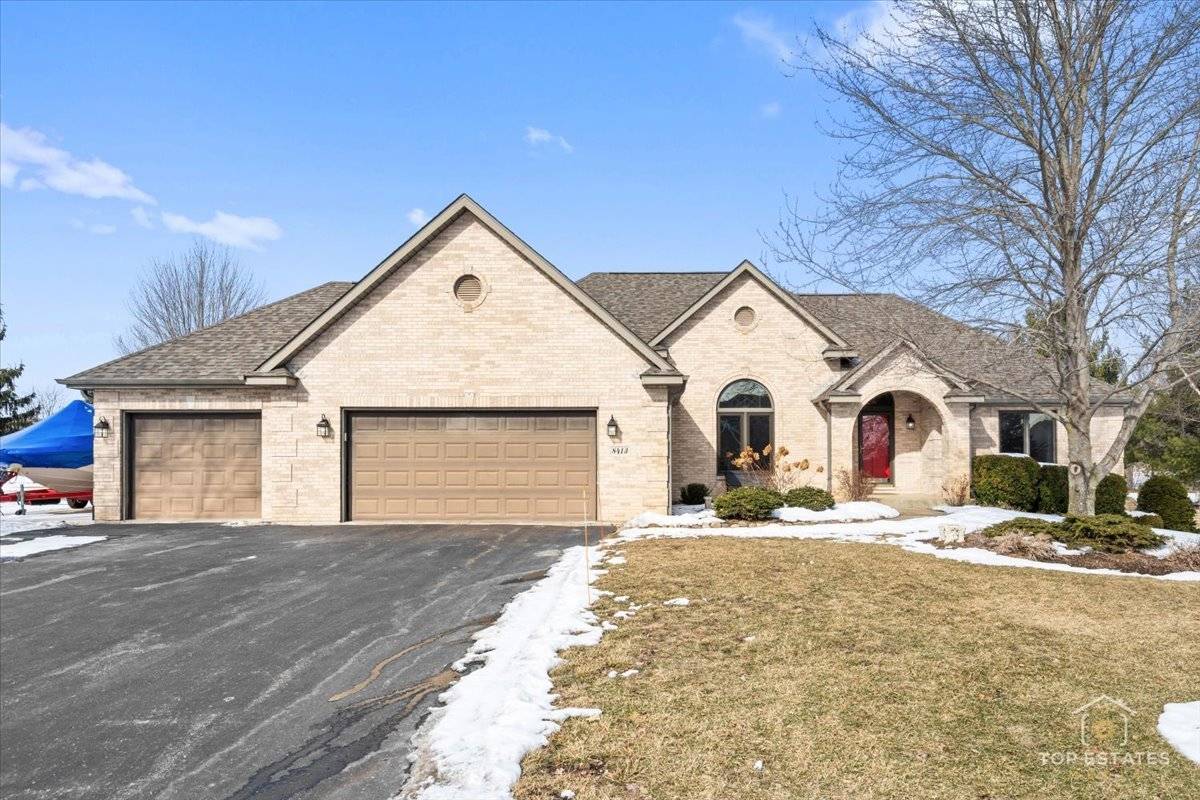
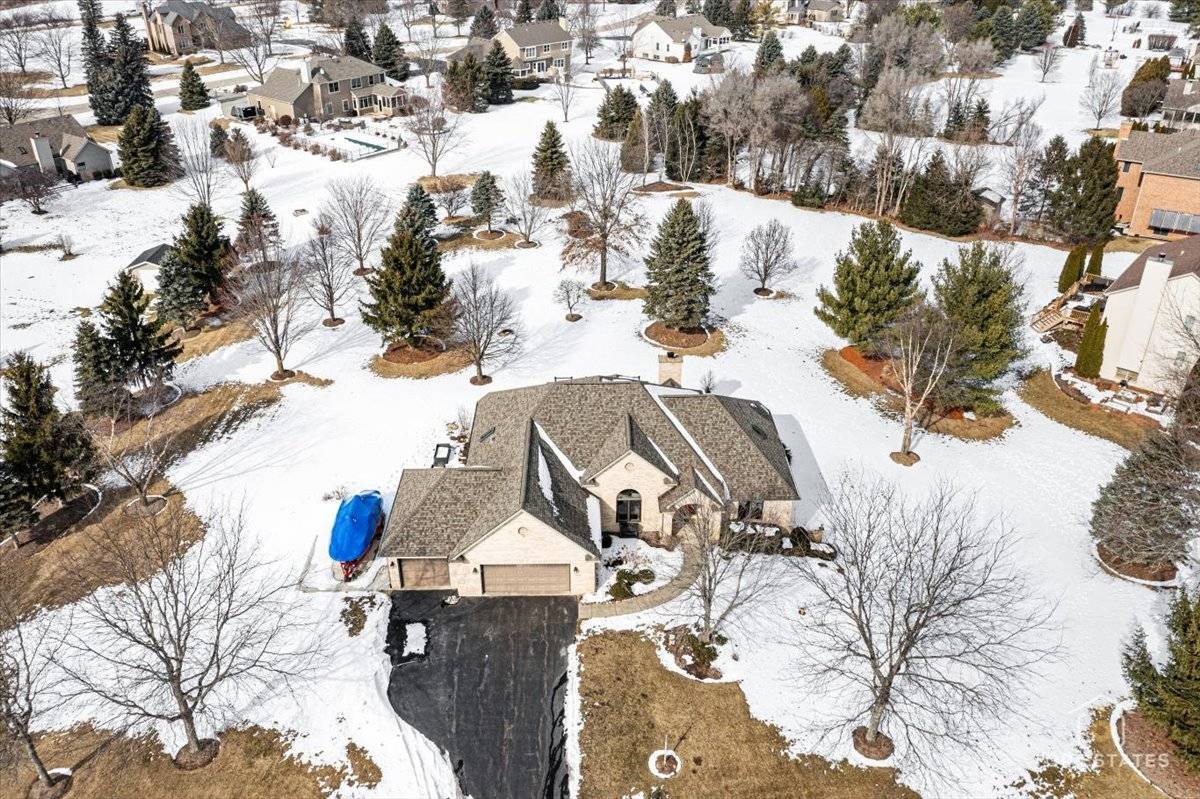
Stunning in both scale and design, this all-brick ranch offers effortless one-level living with space, warmth, and move-in-ready comfort throughout. A bright, open floor plan unfolds across rich hardwood floors, anchored by a living room with soaring 10-foot ceilings and a cozy gas fireplace. The formal dining room adds a touch of elegance with its tray ceiling. The kitchen is thoughtfully designed for everyday living and entertaining alike, featuring granite countertops, stainless steel appliances, a breakfast bar, and a generous eat-in area overlooking the beautifully manicured one-acre yard framed by mature trees. Tucked away for privacy, the primary suite is a true retreat with its own tray ceiling and a spacious ensuite bath with a jacuzzi tub, separate shower, skylight, and walk-in closet. Two additional well-sized bedrooms are serviced by a full bathroom with a walk-in bathtub and skylight, offering flexibility for guests, family, or home office space. A conveniently located laundry room and an additional full bath add to the home's everyday ease. Downstairs, the expansive unfinished English basement offers 10-foot ceilings, roughed-in plumbing, and a concrete stairway leading directly to the three-car garage, providing exceptional potential to customize and expand. Every room has a ceiling fan installed. Outside, a brand-new deck, fire pit, and RV or boat pad create the perfect setting for outdoor living, while recent updates include a newer roof (2020), AC (2023), new washer and dryer (2024) new oven (2026), and new water heater (2026). Ideally located near shops, dining, golf, parks and SO MUCH MORE! Timeless construction, thoughtful updates, and room to grow both inside and out make this home truly exceptional!
Location
State IL
County Mchenry
Area Spring Grove
Interior
Heating Natural Gas, Forced Air
Cooling Central Air
Flooring Hardwood
Fireplaces Number 1
Fireplaces Type Gas Starter
Equipment Security System, CO Detectors, Ceiling Fan(s), Sump Pump
Laundry Main Level
Exterior
Garage Spaces 3.0
Community Features Street Lights, Street Paved
Roof Type Asphalt
Building
Lot Description Landscaped
Building Description Brick, No
Sewer Septic Tank
Water Well
Structure Type Brick
New Construction false
Schools
Elementary Schools Spring Grove Elementary School
Middle Schools Nippersink Middle School
High Schools Richmond-Burton Community High S
School District 2 , 2, 157
Others
Special Listing Condition None
Read Less Info
Want to know what your home might be worth? Contact us for a FREE valuation!

Our team is ready to help you sell your home for the highest possible price ASAP

© 2026 Listings courtesy of MRED as distributed by MLS GRID. All Rights Reserved.
Bought with Laurie Arslani of eXp Realty