

For more information regarding the value of a property, please contact us for a free consultation.
Key Details
Sold Price $715,000
Property Type Single Family Home
Sub Type Detached Single
Listing Status Sold
Purchase Type For Sale
Square Footage 3,329 sqft
Price per Sqft $214
Subdivision Stableford
MLS Listing ID 11982366
Style Traditional
Bedrooms 4
Full Baths 2
Half Baths 1
HOA Fees $89/mo
Year Built 2015
Annual Tax Amount $10,276
Tax Year 2022
Lot Size 10,667 Sqft
Property Sub-Type Detached Single
Property Description
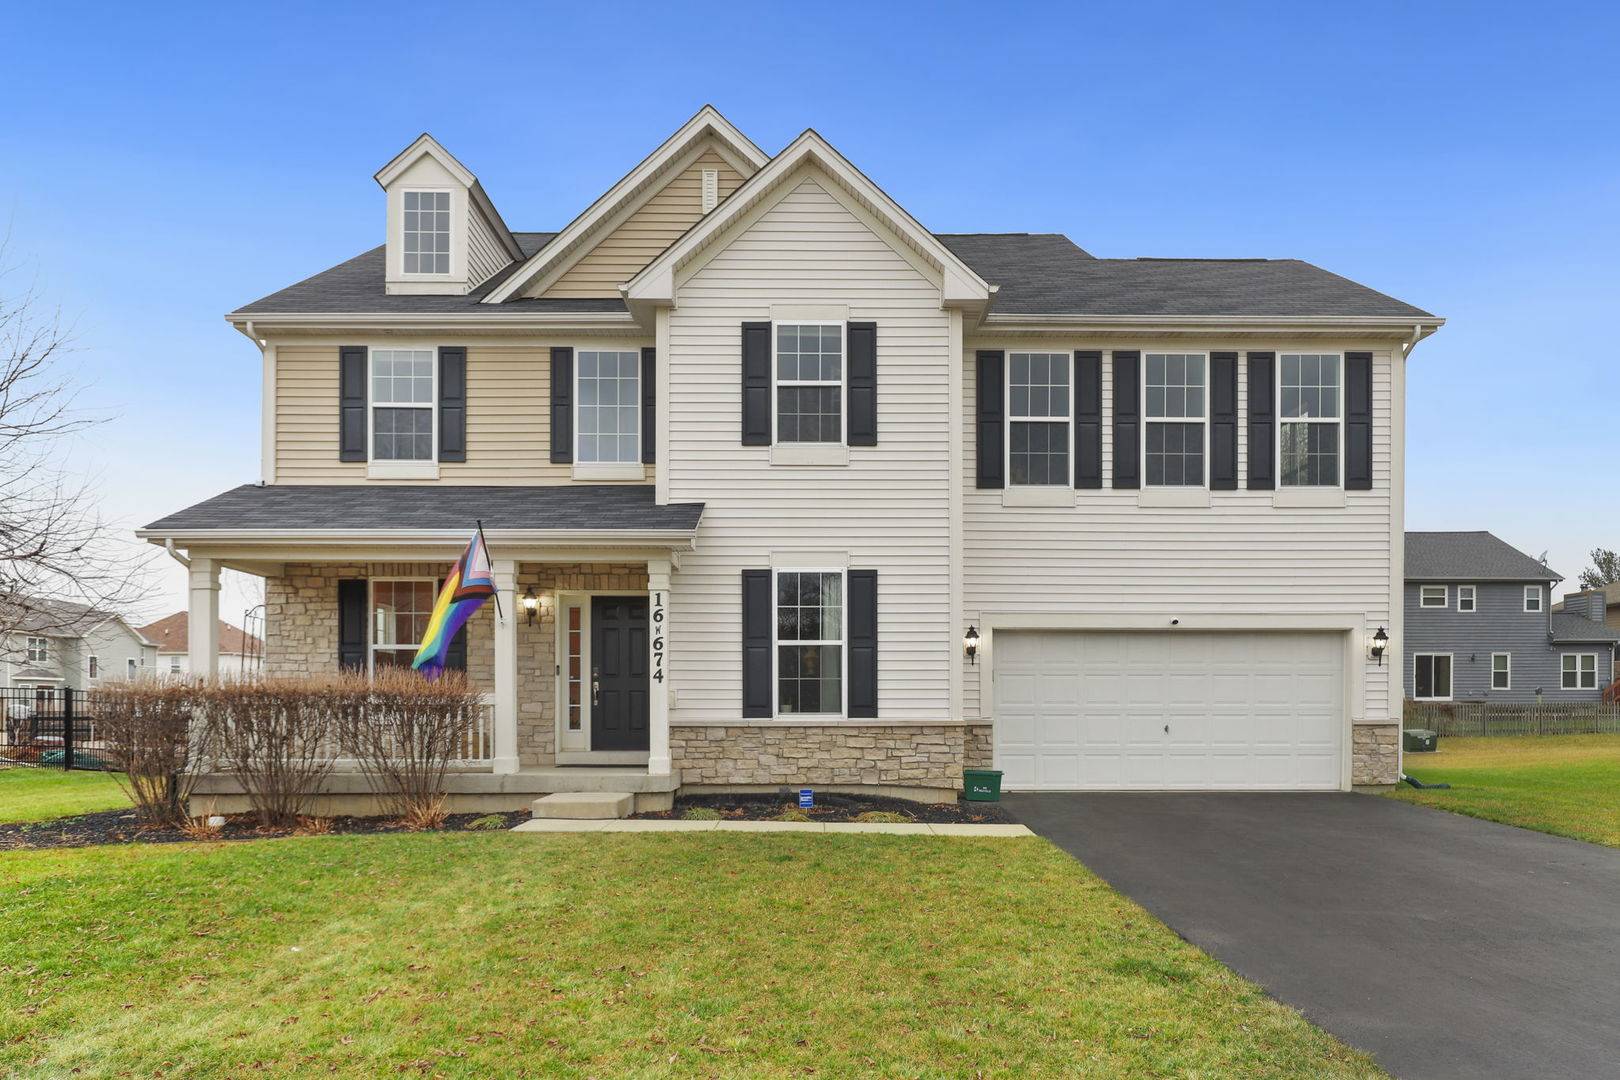
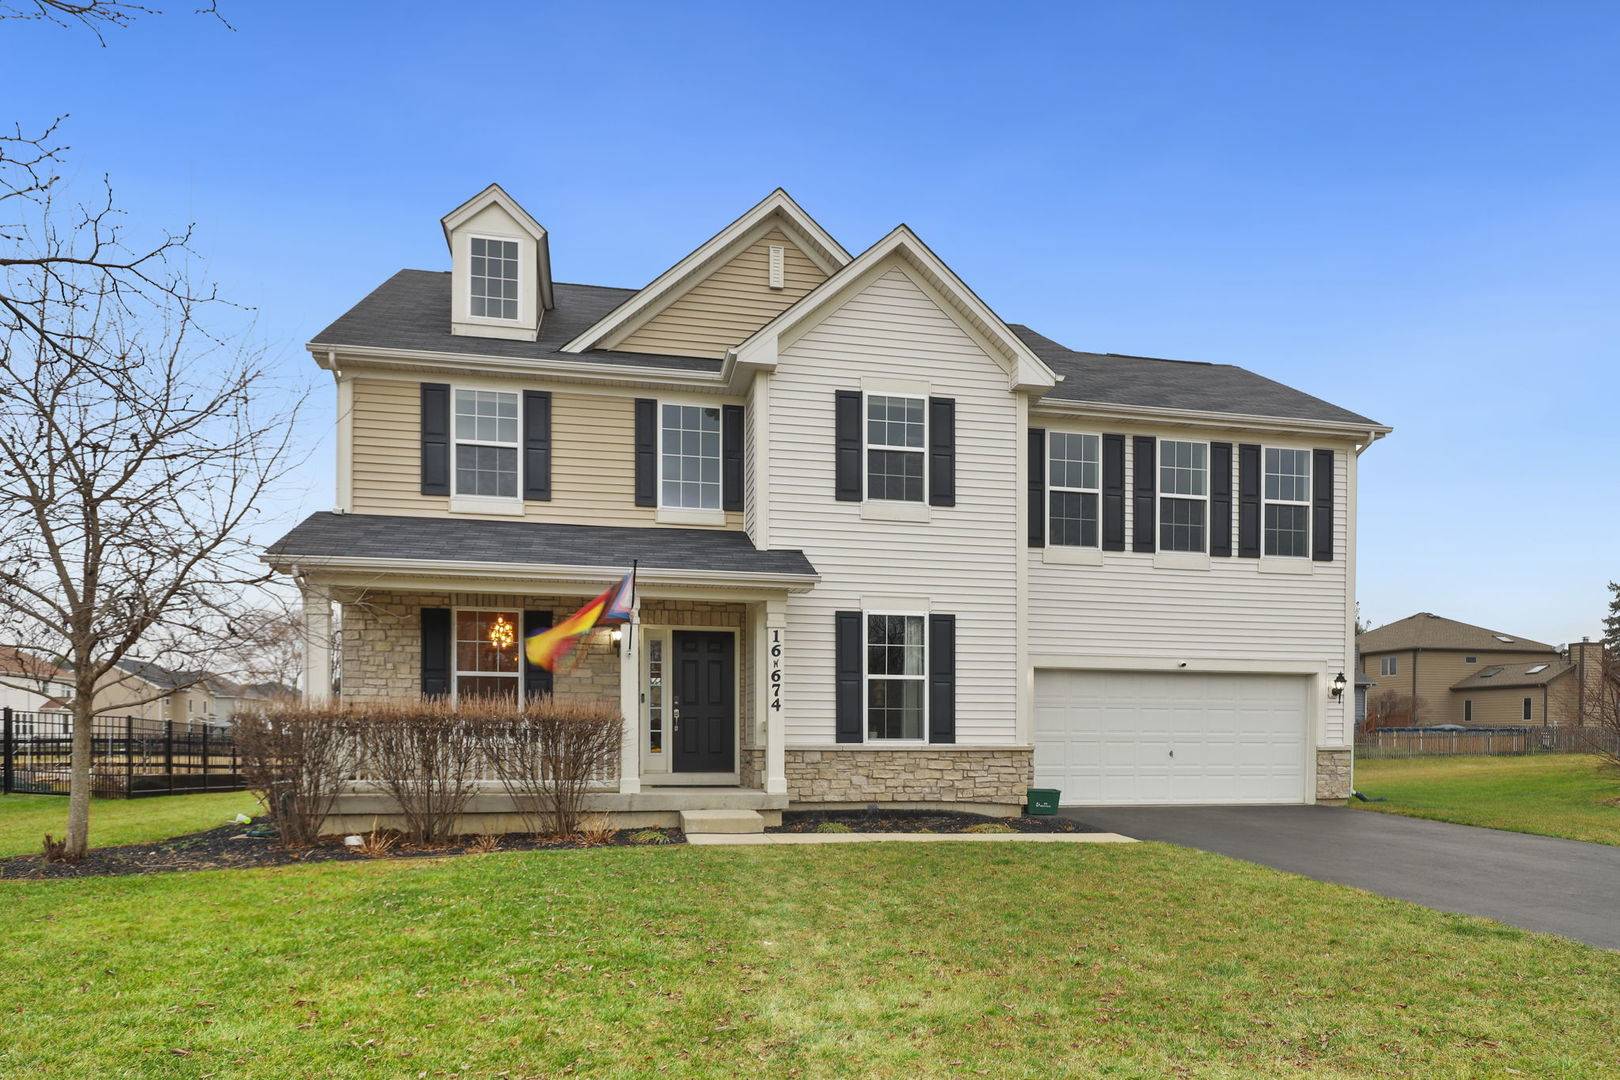
Perfection defines this 'like new' custom home nestled on a serene cul-de-sac, radiating excellence with its luxurious upgrades, meticulous attention to detail, stylish decor, and popular color schemes. This stunning home showcases an elegant foyer leading to a spacious formal dining room with charming chair rail accents, while a double door entry reveals a private office for added convenience. The expansive family room is a cozy retreat with a fireplace and abundant windows framing picturesque views of the surrounding farm. The heart of the home, the chef's kitchen, features pristine white cabinets, gleaming granite countertops, a central island, and top-of-the-line stainless steel appliances. Connected to the kitchen is the 'super laundry' mudroom with a built-in desk, offering both functionality and style. A bonus room/loft on the mid-level provides versatile living space, situated opposite the bedroom wing which houses the luxurious master suite. The master suite boasts a walk-in closet with custom Elfa shelving and a spa-like bath with quartz countertops, a double vanity, a separate shower, and a soaking tub, complemented by three additional generously sized bedrooms. Step outside to the beautiful yard backing onto a scenic farm, complete with a deck and a paver patio for outdoor enjoyment. The property is equipped with an invisible fence for added convenience and safety. Upgrades include new washer, dryer, and refrigerator installed in 2018, as well as plantation shutters in the master bedroom and bath. The garage has been finished with a heater, custom cabinetry, and a new epoxy floor, enhancing functionality and aesthetics. Custom perennial landscaping, new trees, and flower bedding add to the beauty of the outdoor space, along with a 9 x 9' garden patch. Additional enhancements include newly refinished decking, Hickory hardwood flooring in the master bedroom wing, and wide plank laminate in the bonus room. Main level features oak flooring. This meticulously maintained home is a true gem, offering an exceptional blend of luxury, comfort, and style. Light fixture in dining room excluded in sale .
Location
State IL
County Dupage
Area Willowbrook
Interior
Heating Natural Gas, Forced Air
Cooling Central Air
Flooring Hardwood
Fireplaces Number 1
Fireplaces Type Attached Fireplace Doors/Screen, Gas Log, Gas Starter
Equipment TV-Cable, Ceiling Fan(s), Sump Pump
Laundry Main Level
Exterior
Garage Spaces 3.0
Roof Type Asphalt
Building
Lot Description Landscaped
Building Description Brick,Stone, No
Sewer Public Sewer
Water Public
Structure Type Brick,Stone
New Construction false
Schools
High Schools Hinsdale South High School
School District 180 , 180, 86
Others
Special Listing Condition None
Read Less Info
Want to know what your home might be worth? Contact us for a FREE valuation!

Our team is ready to help you sell your home for the highest possible price ASAP

© 2026 Listings courtesy of MRED as distributed by MLS GRID. All Rights Reserved.
Bought with Waqar Riaz of Guidance Realty