
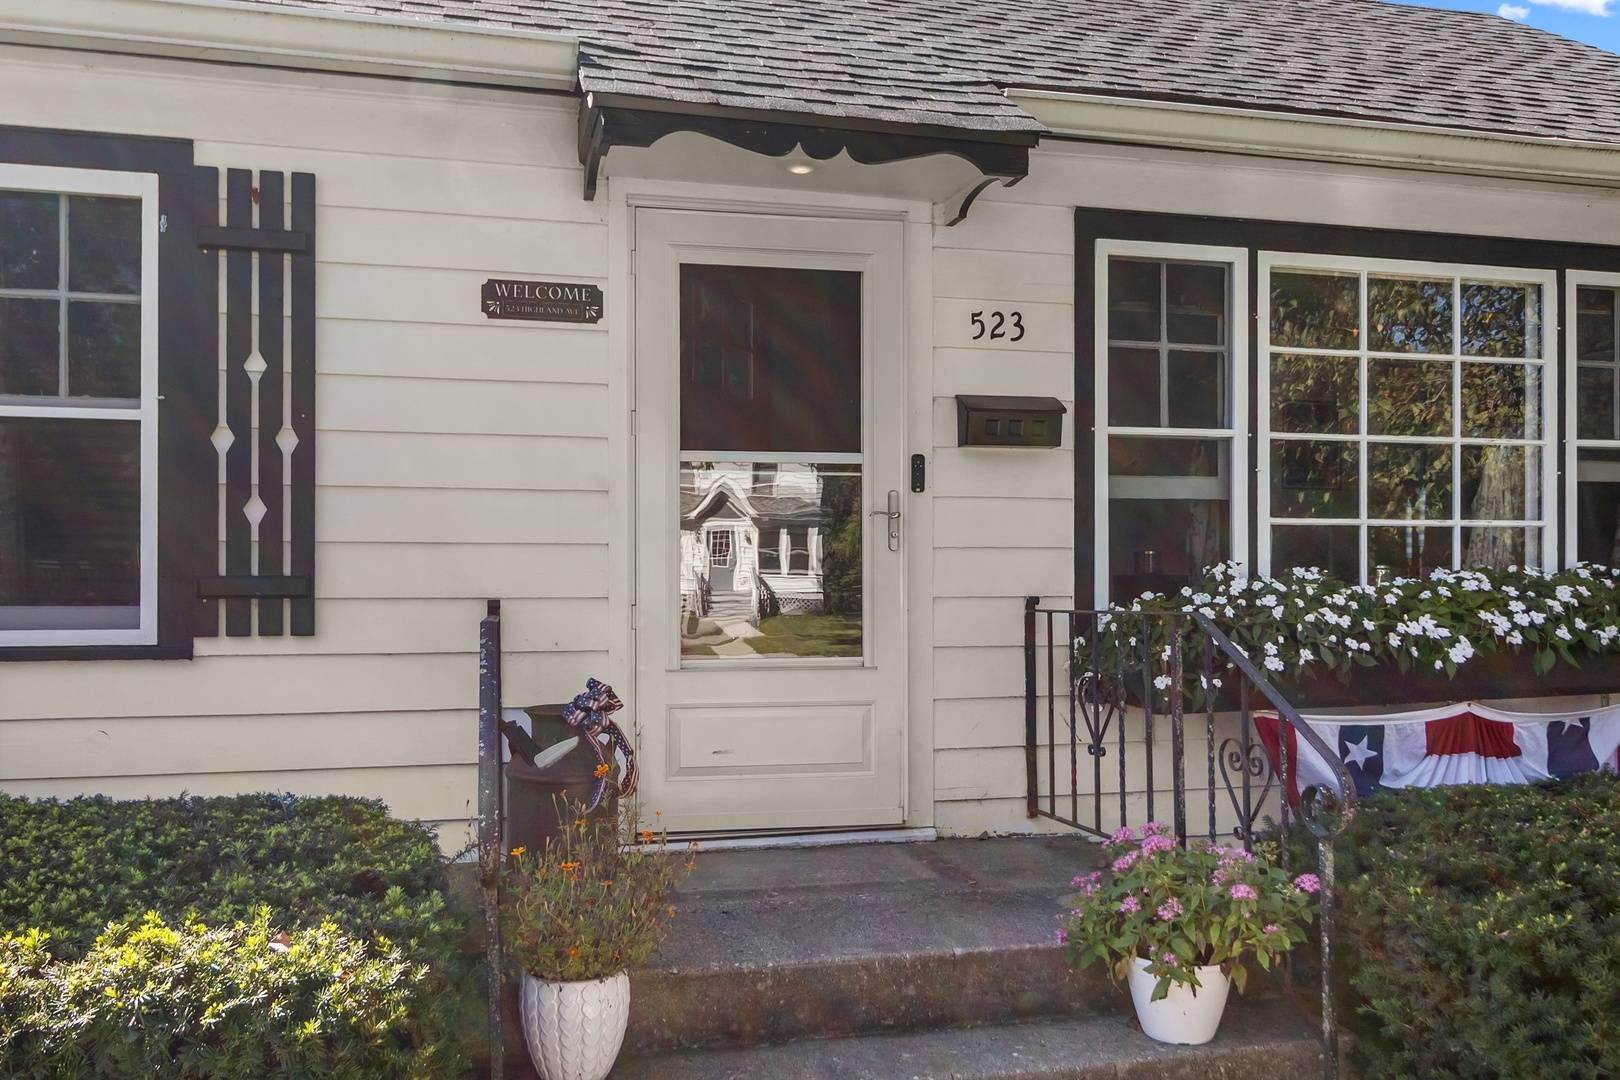

523 Highland AVE, Woodstock, IL 60098
REQUEST A TOUR If you would like to see this home without being there in person, select the "Virtual Tour" option and your agent will contact you to discuss available opportunities.
In-PersonVirtual Tour
$250,000
Est. payment /mo
3 Beds
2 Baths
912 SqFt
Save

UPDATED:

Key Details

Property Type Single Family Home

Sub Type Detached Single

Listing Status Active

Purchase Type For Sale

Square Footage 912 sqft

Price per Sqft $274

MLS Listing ID 12737474

Bedrooms 3

Full Baths 2

Year Built 1940

Annual Tax Amount $4,593

Tax Year 2025

Lot Size 0.270 Acres

Lot Dimensions 99 x 120

Property Sub-Type Detached Single

Property Description

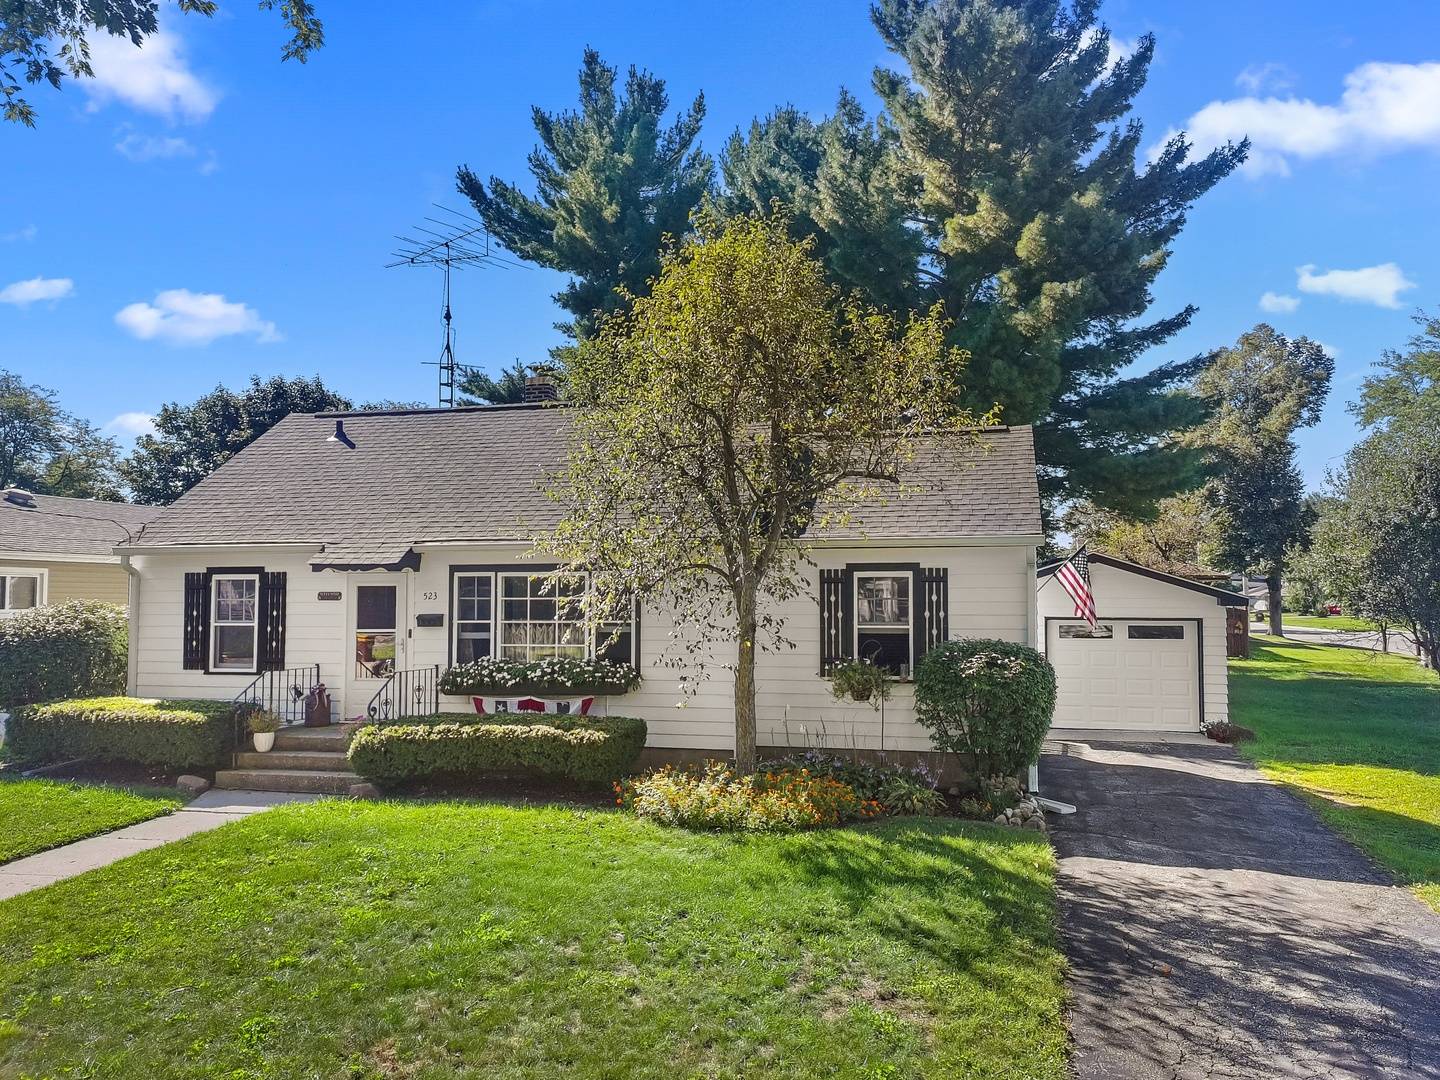
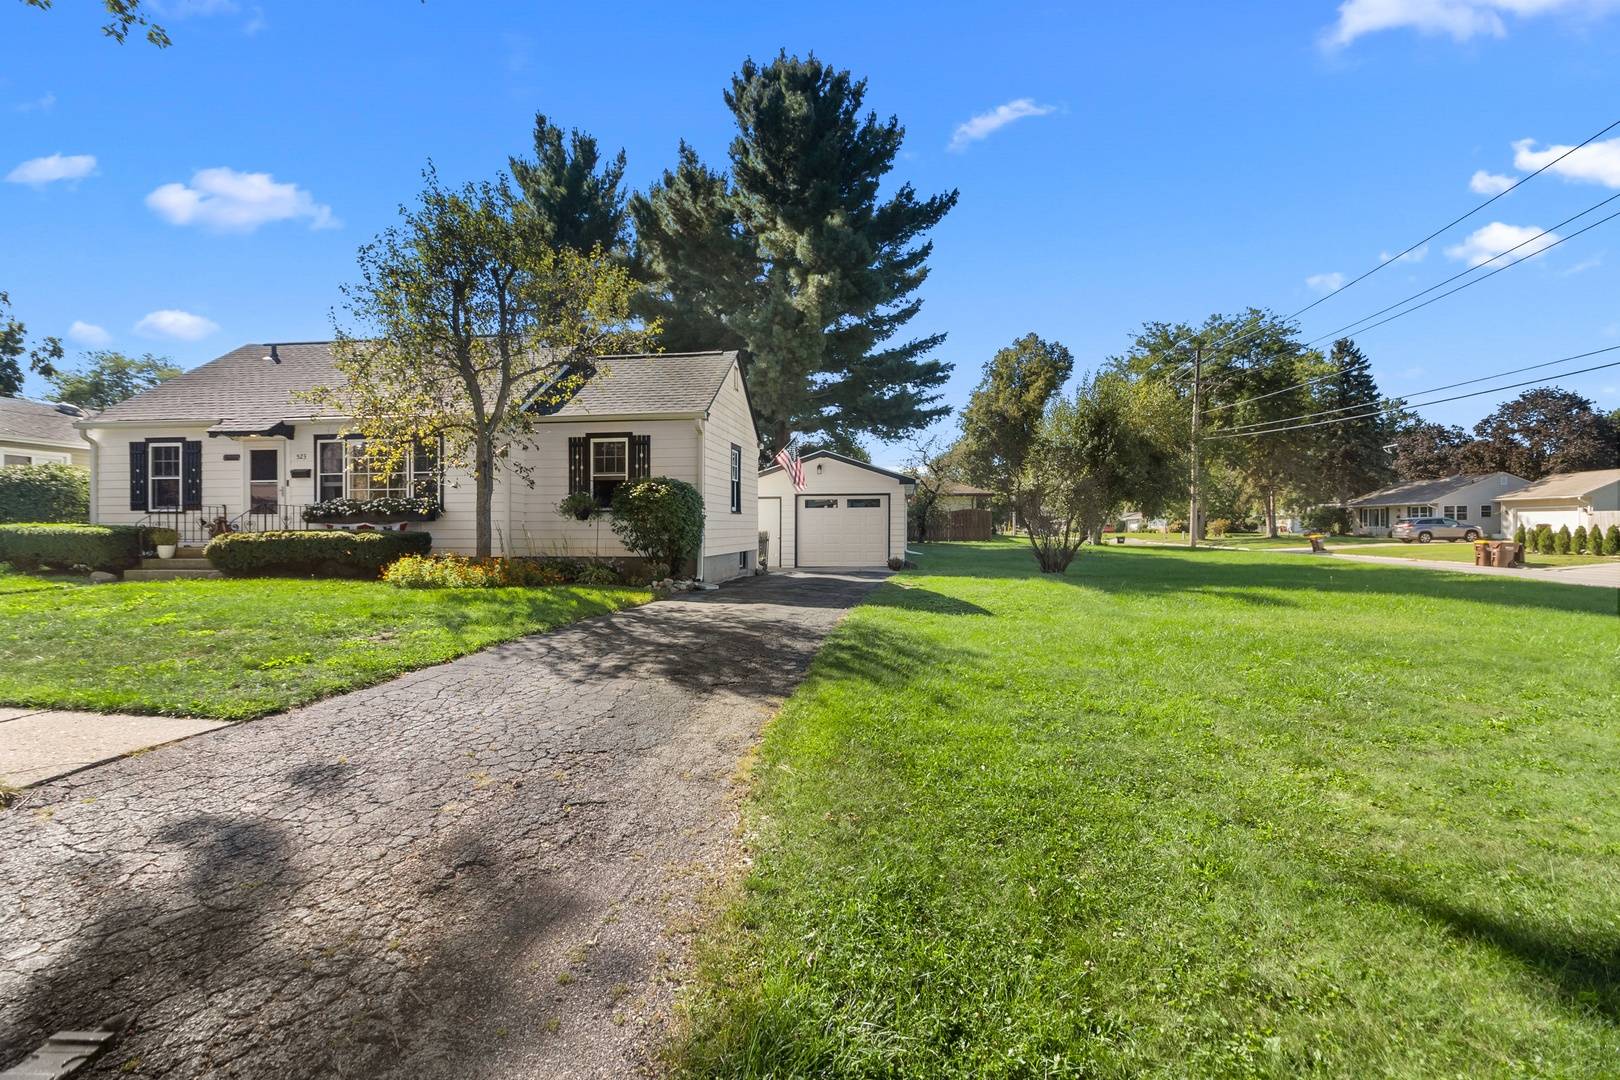
Step into classic charm with this adorable Cape Cod ranch, ideally situated on a spacious double lot that offers endless outdoor potential. Rich in character, the main level features timeless vintage built-ins, hardwood flooring, three light-filled bedrooms, and a full updated bathroom, delivering effortless single-story living with distinct architectural flair. The finished lower level expands your living space, offering a rec room perfect for movie nights, a versatile bonus room for a home office or gym, a second full updated bathroom, and a dedicated laundry area. Outside, enjoy barbecues on the concrete patio overlooking your fenced yard, ideal for pets and play. The firepit is ready for your fall gatherings! Complete with a detached one-and-a-half car garage, this unique property perfectly balances cozy original charm in an unbeatable location. New roof in 2025.

Location

State IL

County Mchenry

Area Bull Valley / Greenwood / Woodstock

Rooms

Basement Partially Finished, Full

Interior

Interior Features 1st Floor Bedroom, 1st Floor Full Bath, Walk-In Closet(s)

Heating Natural Gas, Forced Air

Cooling Window Unit(s)

Flooring Hardwood

Equipment CO Detectors, Ceiling Fan(s)

Fireplace N

Appliance Range, Dishwasher, Refrigerator

Laundry In Unit, Sink

Exterior

Exterior Feature Fire Pit

Garage Spaces 1.0

Community Features Curbs, Street Lights, Street Paved

Roof Type Asphalt

Building

Lot Description Corner Lot

Dwelling Type Detached Single

Building Description Aluminum Siding,Vinyl Siding, No

Sewer Public Sewer

Water Public

Level or Stories 1 Story

Structure Type Aluminum Siding,Vinyl Siding

New Construction false

Schools

Elementary Schools Dean Street Elementary School

Middle Schools Creekside Middle School

High Schools Woodstock High School

School District 200 , 200, 200

Others

HOA Fee Include None

Ownership Fee Simple

Special Listing Condition None


Read Less Info
Midwest Real Estate Data (MRED) IDX
Listed by Kim McCallister Kruse of  Berkshire Hathaway HomeServices Starck Real Estate 

Nearby School & Business

GET MORE INFORMATION

Name
Phone*
Message