

See all 45 photos
45 photos
REQUEST A TOUR If you would like to see this home without being there in person, select the "Virtual Tour" option and your agent will contact you to discuss available opportunities.
In-PersonVirtual Tour

$799,900
Est. payment /mo
5 Beds
3.5 Baths
3,650 SqFt
UPDATED:
Key Details
Property Type Single Family Home
Sub Type Detached Single
Listing Status Active
Purchase Type For Sale
Square Footage 3,650 sqft
Price per Sqft $219
MLS Listing ID 12749767
Bedrooms 5
Full Baths 3
Half Baths 1
HOA Fees $125/ann
Year Built 2005
Annual Tax Amount $15,201
Tax Year 2025
Lot Dimensions 12598
Property Sub-Type Detached Single
Property Description
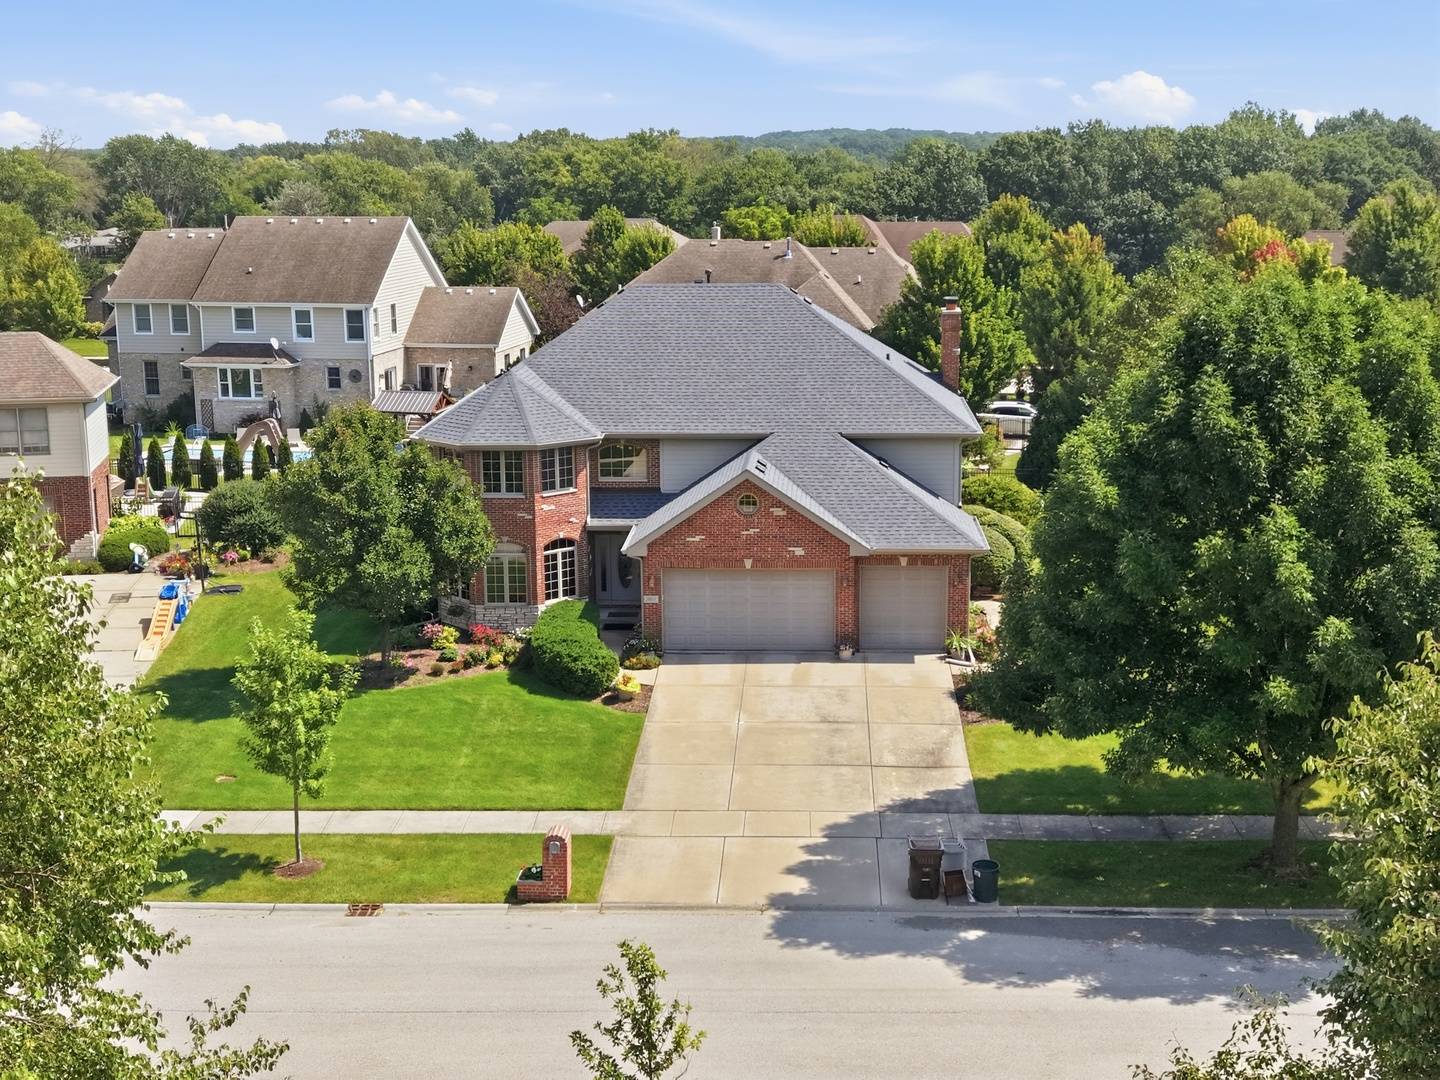
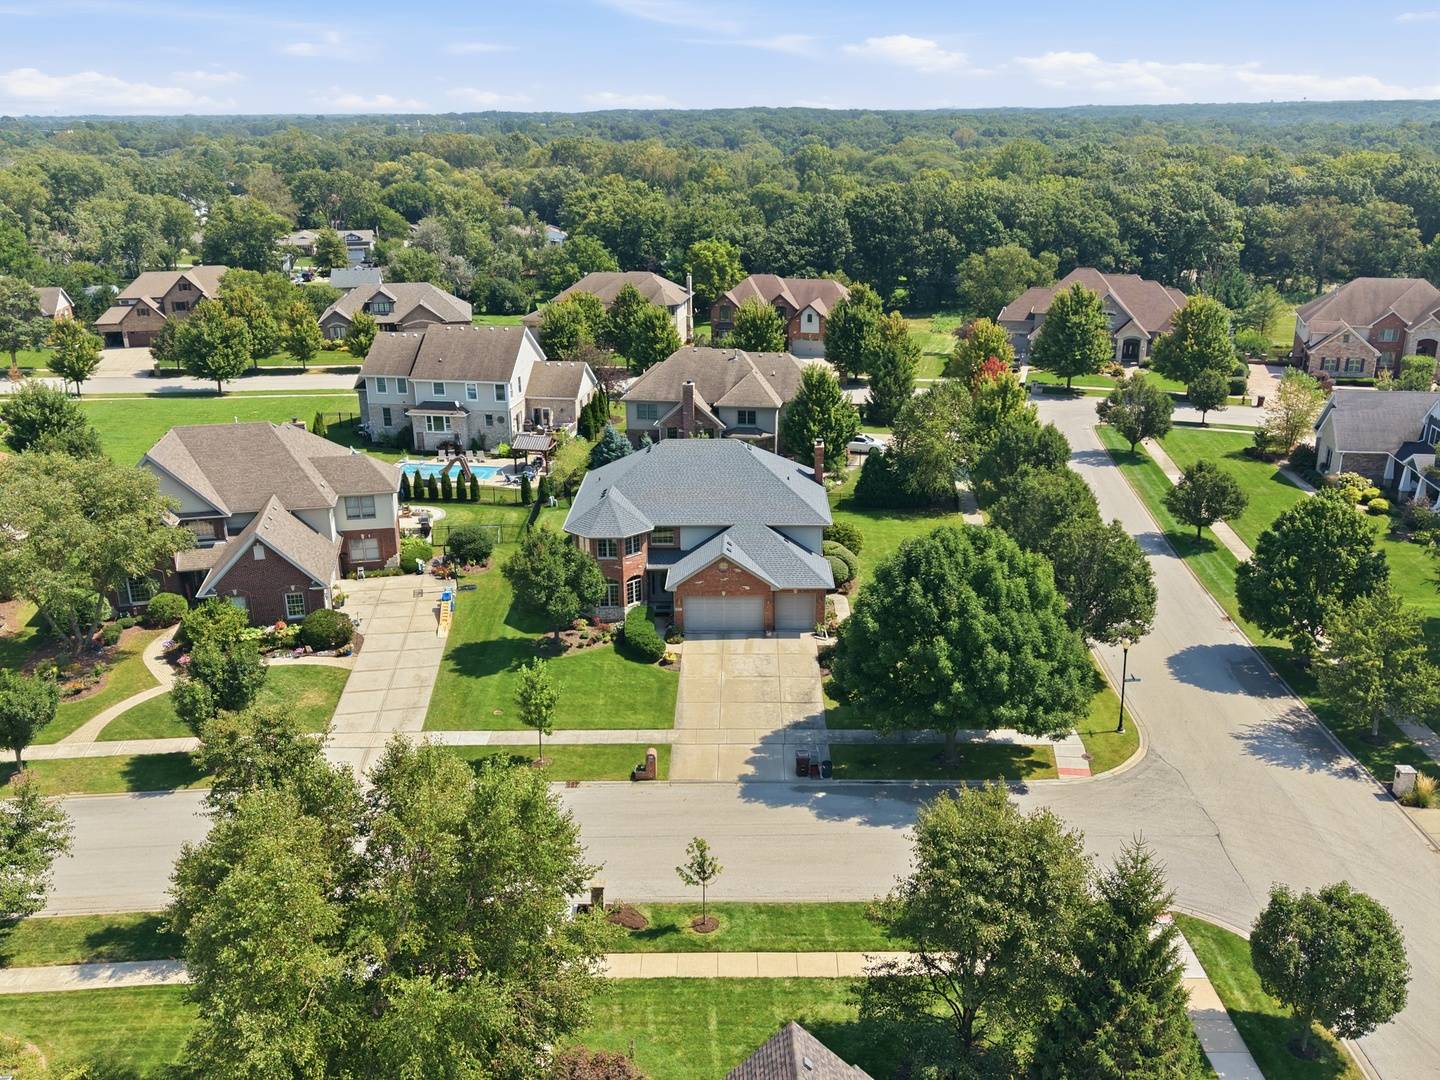
Located in one of the most prestigious subdivisions in Mokena, this spacious and beautifully designed 5-bedroom, 3.5-bathroom home offers approximately 5,000 sq. ft. of living space, including a full finished basement with a full bathroom. Built in 2005, this thoughtfully designed home offers a versatile layout with plenty of room for everyday living, entertaining, work-from-home needs, and storage. The main level features a welcoming entryway and a well-appointed kitchen with granite countertops, all stainless steel appliances, oak hardwood flooring, an extra-large island perfect for entertaining, a built-in cabinet pantry, and an additional closet pantry. The main level also offers a formal living room and dining room, comfortable family room, breakfast eating area, and a convenient office that could also be used as a bedroom, providing excellent flexibility for guests or additional living needs. A half bathroom completes the main level. Direct access to the backyard creates an easy connection between indoor and outdoor living. Upstairs, the spacious primary bedroom suite provides a private retreat with its own bathroom and his-and-hers walk-in closets. Three additional spacious bedrooms each feature their own walk-in closets, providing exceptional storage and comfort for everyone in the household. Another full bathroom and a conveniently located second-floor laundry room add to the home's functionality and ease of everyday living. The fully finished basement expands the living space even further, featuring a large recreation area, full bathroom, and two separate storage rooms that include built-in shelving for all your storage needs. Whether used as a game room, media space, home gym, office, or additional gathering area, the basement offers endless possibilities. Outside, enjoy a professionally installed sprinkler system that makes lawn maintenance convenient and helps keep the landscaping looking its best. The home also features a new architectural shingle roof installed approximately two years ago, providing added peace of mind for the next homeowner. The property also includes an attached garage with a combined capacity of up to three vehicles, providing exceptional parking and storage space. Located in the highly regarded Mokena school district and served by Lincoln-Way Central High School, this home is situated in the upscale Oaks subdivision and just steps away from the park. With its spacious layout, extensive storage, desirable amenities, and prestigious location, this exceptional property offers the perfect combination of comfort, convenience, and style. Don't miss the opportunity to make this beautiful Mokena home your own-schedule your private tour today, as this property will not last!
Location
State IL
County Will
Area Mokena
Rooms
Basement Finished, Full
Interior
Heating Natural Gas
Cooling Central Air
Fireplace N
Exterior
Garage Spaces 3.0
Building
Dwelling Type Detached Single
Building Description Brick, No
Sewer Public Sewer
Water Lake Michigan
Level or Stories 3 Stories
Structure Type Brick
New Construction false
Schools
School District 159 , 159, 210
Others
HOA Fee Include Other
Ownership Fee Simple w/ HO Assn.
Special Listing Condition None
Read Less Info

© 2026 Listings courtesy of MRED as distributed by MLS GRID. All Rights Reserved.
Listed by Ed Abed of Elevate - The Real Estate Company