
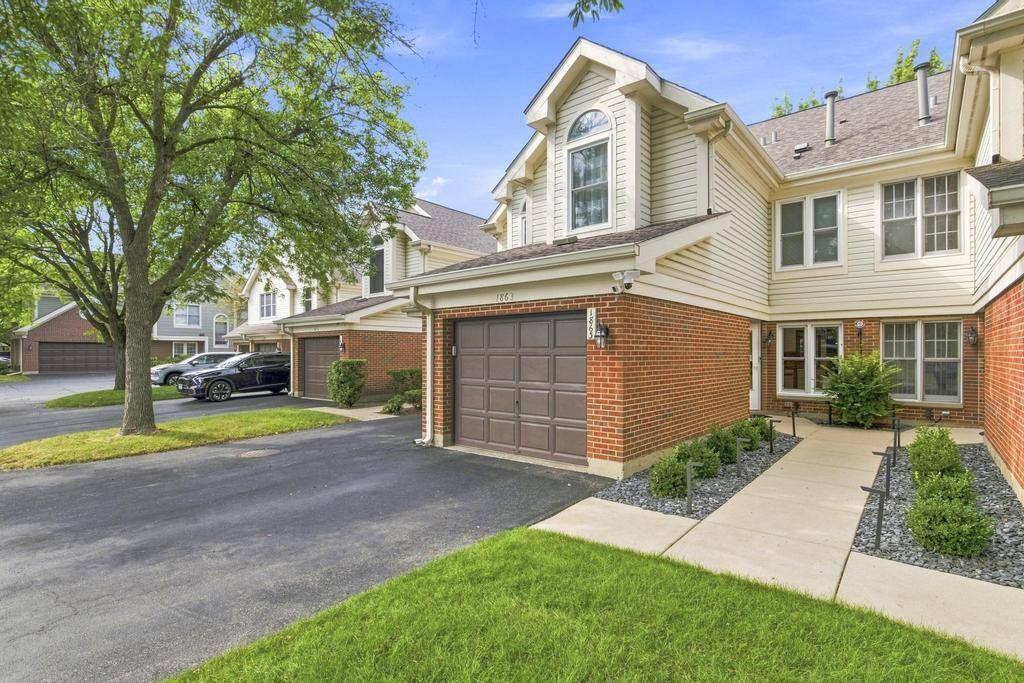

1863 W White Oak ST #1863, Arlington Heights, IL 60005
REQUEST A TOUR If you would like to see this home without being there in person, select the "Virtual Tour" option and your agent will contact you to discuss available opportunities.
In-PersonVirtual Tour
$349,900
Est. payment /mo
2 Beds
1.5 Baths
1,500 SqFt
Save

UPDATED:

Key Details

Property Type Condo

Sub Type Condo

Listing Status Active

Purchase Type For Sale

Square Footage 1,500 sqft

Price per Sqft $233

Subdivision Surrey Park

MLS Listing ID 12734071

Bedrooms 2

Full Baths 1

Half Baths 1

HOA Fees $289/mo

Rental Info Yes

Year Built 1990

Annual Tax Amount $5,770

Tax Year 2025

Lot Dimensions COMMON

Property Sub-Type Condo

Property Description

A Truly One-of-a-Kind Luxury Townhome! Step into a home where elegance, craftsmanship, and thoughtful design come together beautifully. This exceptional two-story townhome is truly unique, offering a level of custom detail and quality that is rarely found. The inviting main level features a spacious and beautifully appointed living room seamlessly combined with the dining area, complete with a charming fireplace that creates a warm and sophisticated atmosphere. The kitchen offers a comfortable dinette area, while the beautifully remodeled bathroom and powder room add a modern touch throughout the home. Upstairs, you will find two generously sized bedrooms and a conveniently located second-floor laundry room, offering both comfort and practicality. The private outdoor patio provides a wonderful space for morning coffee, evening relaxation, or entertaining guests. One of the home's most remarkable features is the extensive custom wood cabinetry and millwork, thoughtfully designed and crafted specifically for this property. Custom cabinetry can be found throughout the living room, hallways, both bedrooms, laundry room, and even the garage. Every inch of space has been carefully measured and intelligently designed to maximize both beauty and functionality. These exceptional custom pieces are not simply additions-they are what make this residence truly one of a kind. From the living room, enjoy a peaceful view of gorgeous evergreen trees that remain lush and green throughout the year, creating a serene and private backdrop. The home has been exceptionally maintained and features numerous recent improvements, including: HVAC - 2021 Hot Water Tank - 2022 Washer & Dryer - 2024 Custom Cabinetry - 2025 Both Bathrooms Remodeled - 2025 The property also includes a garage and access to a beautiful communal swimming pool, creating a resort-like atmosphere right at home. This is more than a townhome-it is a thoughtfully designed residence where every detail has been carefully considered and crafted to perfection. With its custom finishes, elegant updates, private outdoor space, beautiful surroundings, and resort-style amenities, you simply will not find another one like it. A rare opportunity to own a truly distinctive and sophisticated home in a fantastic location!

Location

State IL

County Cook

Area Arlington Heights

Rooms

Basement None

Interior

Interior Features Built-in Features, Walk-In Closet(s)

Heating Natural Gas, Forced Air

Cooling Central Air

Fireplaces Number 1

Fireplace Y

Appliance Range, Dishwasher, Refrigerator, Washer, Dryer

Laundry Upper Level, Washer Hookup, In Unit

Exterior

Garage Spaces 1.0

Amenities Available Pool, Tennis Court(s)

Roof Type Asphalt

Building

Lot Description Common Grounds

Dwelling Type Attached Single

Building Description Aluminum Siding,Brick, No

Story 2

Sewer Public Sewer

Water Lake Michigan

Structure Type Aluminum Siding,Brick

New Construction false

Schools

School District 15 , 15, 214

Others

HOA Fee Include Water,Insurance,Pool,Exterior Maintenance,Lawn Care,Scavenger,Snow Removal

Ownership Condo

Special Listing Condition None

Pets Allowed Cats OK, Dogs OK


Read Less Info
Midwest Real Estate Data (MRED) IDX
Listed by Barbara Moniuszko of  Baird & Warner 

Nearby School & Business

GET MORE INFORMATION

Name
Phone*
Message