
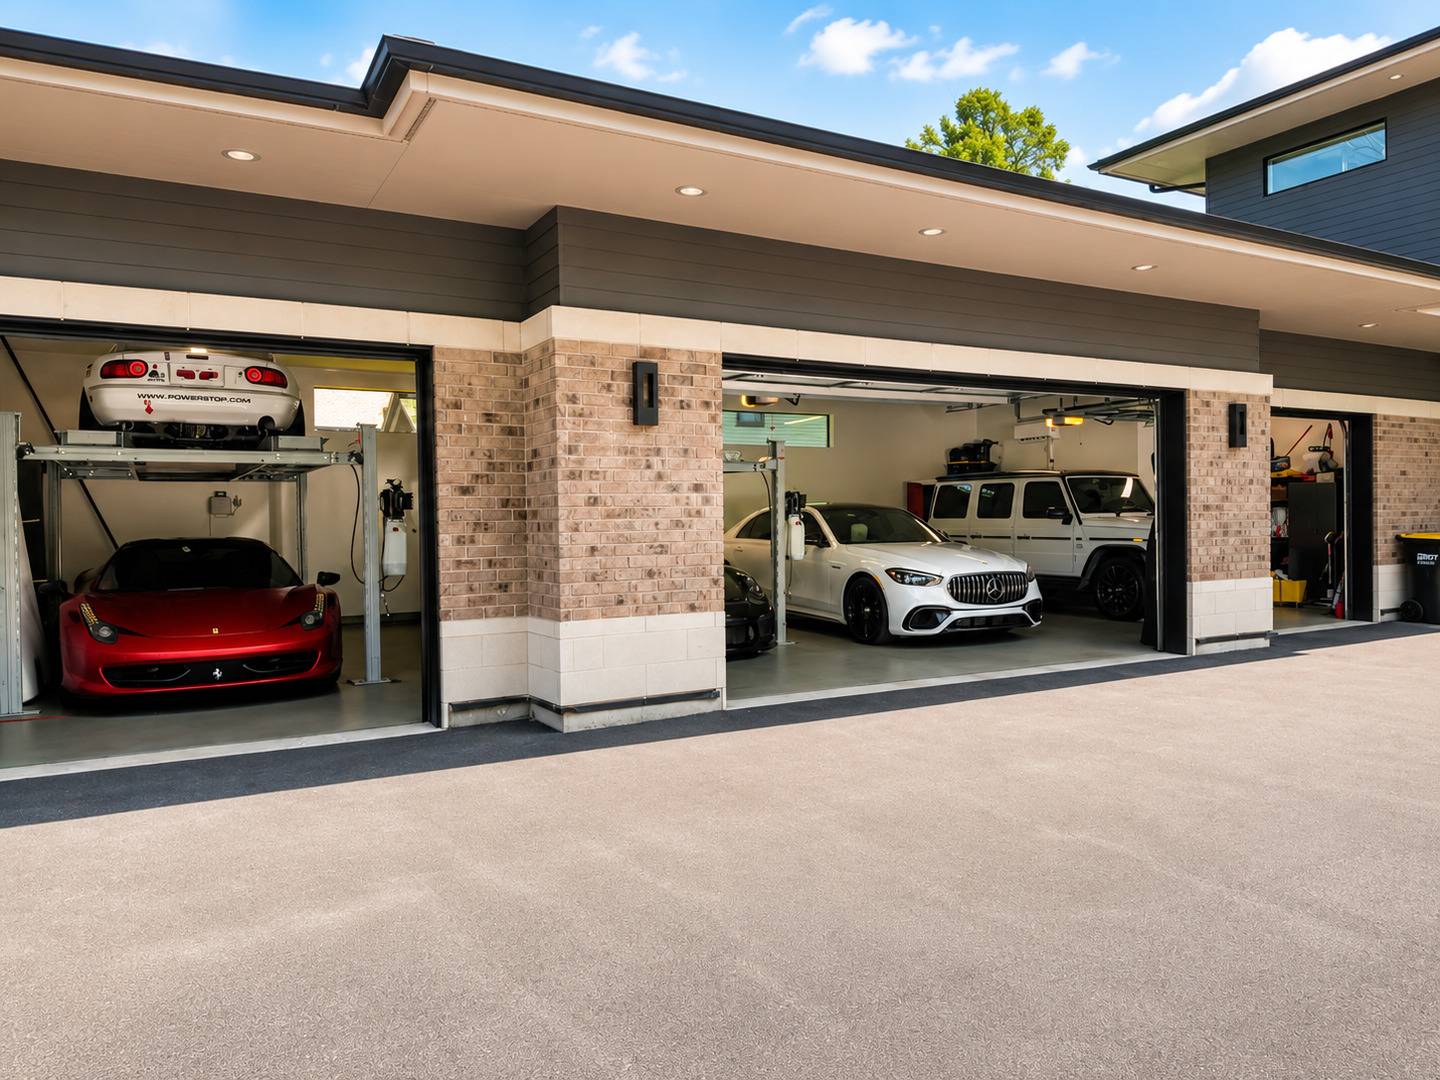

105 W Glendale TER, Roselle, IL 60172
REQUEST A TOUR If you would like to see this home without being there in person, select the "Virtual Tour" option and your agent will contact you to discuss available opportunities.
In-PersonVirtual Tour
$2,100,000
Est. payment /mo
4 Beds
4 Baths
6,839 SqFt
Save

UPDATED:

Key Details

Property Type Single Family Home

Sub Type Detached Single

Listing Status Active

Purchase Type For Sale

Square Footage 6,839 sqft

Price per Sqft $307

MLS Listing ID 12749881

Style Contemporary

Bedrooms 4

Full Baths 4

Year Built 2019

Annual Tax Amount $15,354

Tax Year 2024

Lot Dimensions 109x234

Property Sub-Type Detached Single

Property Description

Welcome to 105 W Glendale Terrace, a striking custom residence offering extraordinary scale, contemporary design and an incredible amount of finished living space in the heart of Roselle. Situated on approximately .59 acres, this impressive home offers 6,839 square feet, plus a newly completed lower level designed for unforgettable entertaining. Step inside to soaring ceilings, expansive windows and an open, light-filled floor plan. The chef's kitchen features custom cabinetry, granite countertops, an oversized island with seating, generous prep space, a walk-in pantry and butler's pantry, all opening seamlessly to the home's spacious living areas. The main level offers exceptional versatility with a large family room, private office/study and a first-floor bedroom with access to a full bath, ideal for guests, extended family or multigenerational living. Upstairs, the oversized primary suite serves as a private retreat with its own balcony and an impressive spa-inspired bath. Generously sized secondary bedrooms provide outstanding space and comfort. The newly finished lower level is a true showpiece and dramatically expands the home's entertainment possibilities. Designed with a sophisticated modern aesthetic, the space features an expansive custom wet bar with abundant seating, multiple entertainment and lounge areas, warm wood-tone flooring, striking black ceiling details, designer lighting and architectural accent finishes. A beautifully appointed full bath features an oversized glass-enclosed shower, contemporary fixtures and sleek finishes. Whether hosting large gatherings, creating the ultimate game-day destination or simply enjoying a private retreat at home, this level was designed to impress. A 4-car attached garage provides exceptional parking and storage, while the generous homesite offers additional outdoor space for entertaining and relaxation. With its dramatic scale, flexible floor plan and newly completed entertainment level, this is far more than a traditional suburban home. 105 W Glendale Terrace delivers the space, design and amenities of a true luxury residence, and must be experienced in person.

Location

State IL

County Dupage

Area Keeneyville / Roselle

Rooms

Basement Finished, Exterior Entry, Storage Space, Full, Walk-Out Access

Interior

Heating Natural Gas

Cooling Central Air, Zoned

Fireplace N

Exterior

Garage Spaces 4.0

Building

Dwelling Type Detached Single

Building Description Cedar,Stone, No

Sewer Public Sewer

Water Lake Michigan, Public

Level or Stories 3 Stories

Structure Type Cedar,Stone

New Construction false

Schools

Elementary Schools Erickson Elementary School

Middle Schools Westfield Middle School

High Schools Lake Park High School

School District 13 , 13, 108

Others

HOA Fee Include None

Ownership Fee Simple

Special Listing Condition None


Read Less Info
Midwest Real Estate Data (MRED) IDX
Listed by Olivia Rzedzian of  Home Gallery Realty Corp. 

Nearby School & Business

GET MORE INFORMATION

Name
Phone*
Message