
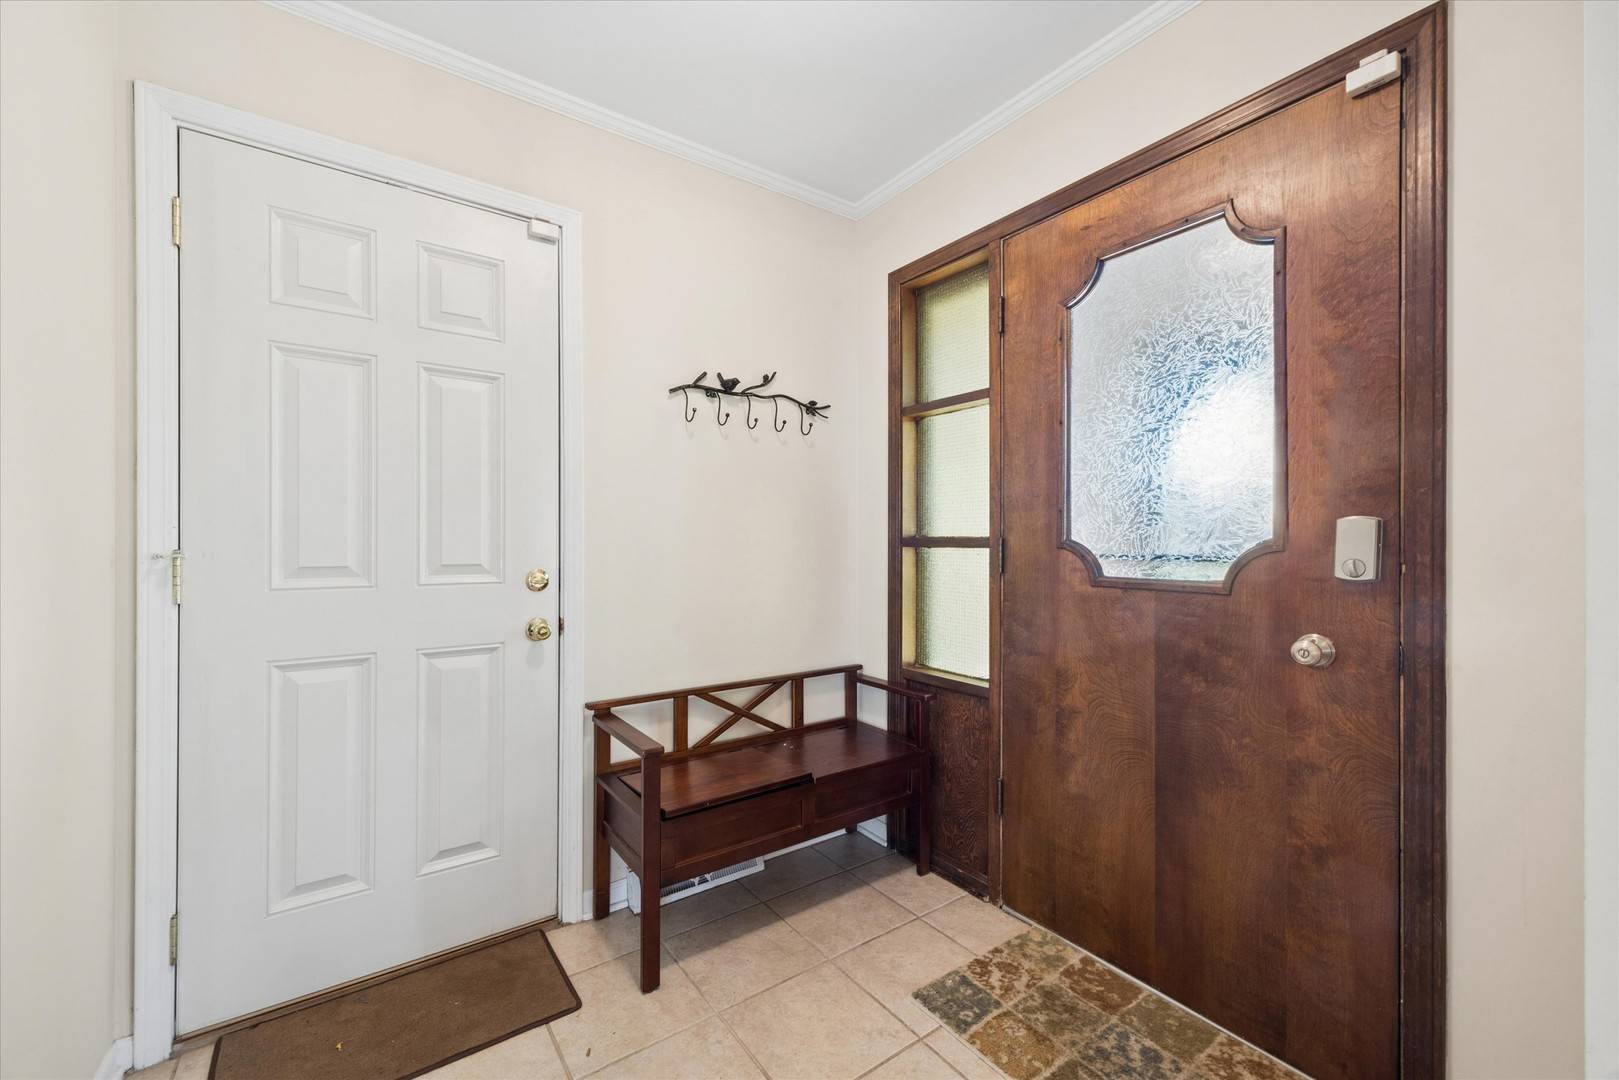

3300 Ailsworth CT, Darien, IL 60561
REQUEST A TOUR If you would like to see this home without being there in person, select the "Virtual Tour" option and your agent will contact you to discuss available opportunities.
In-PersonVirtual Tour
$539,500
Est. payment /mo
4 Beds
3 Baths
1,598 SqFt
Save

Open House

Sun Sep 06, 11:00am - 1:00pm

UPDATED:

Key Details

Property Type Single Family Home

Sub Type Detached Single

Listing Status Active

Purchase Type For Sale

Square Footage 1,598 sqft

Price per Sqft $337

MLS Listing ID 12726603

Style Split Level

Bedrooms 4

Full Baths 3

Year Built 1979

Annual Tax Amount $8,391

Tax Year 2025

Lot Size 10,454 Sqft

Lot Dimensions 75x139

Property Sub-Type Detached Single

Property Description

Welcome to 3300 Ailsworth Court, a spacious 4-bedroom, 3-full-bath split-level with a sub-basement tucked away on a quiet, private cul-de-sac in Darien. The main level features hardwood floors, a full bath, and a bright living and dining area. The kitchen opens directly to a paver patio and generous backyard, creating an easy flow for outdoor dining and entertaining. Upstairs, you'll find three bedrooms and two full baths. The lower level offers a spacious family room anchored by a large wood-burning fireplace, along with a fourth bedroom currently used as an office and a convenient laundry room. An unfinished sub-basement provides abundant storage and plenty of opportunity to create additional living, recreation, or hobby space. Additional highlights include a newer roof and living room window, an attached garage with epoxy flooring, and a nearby park and playground. A wonderful opportunity to make this well-located home your own. Estate sale; property is being conveyed AS-IS

Location

State IL

County Dupage

Area Darien

Rooms

Basement Unfinished, Partial

Interior

Heating Natural Gas, Forced Air

Cooling Central Air

Fireplaces Number 1

Fireplace Y

Appliance Range, Microwave, Dishwasher, Refrigerator, Washer, Dryer

Exterior

Garage Spaces 2.0

Community Features Park, Curbs, Sidewalks, Street Lights, Street Paved

Building

Lot Description Cul-De-Sac

Dwelling Type Detached Single

Building Description Brick,Stone, No

Sewer Public Sewer

Water Lake Michigan

Level or Stories Split Level w/ Sub

Structure Type Brick,Stone

New Construction false

Schools

Elementary Schools Elizabeth Ide Elementary School

Middle Schools Lakeview Junior High School

High Schools Downers Grove South High School

School District 66 , 66, 99

Others

HOA Fee Include None

Ownership Fee Simple

Special Listing Condition None


Read Less Info
Midwest Real Estate Data (MRED) IDX
Listed by Lucy Matune of  Baird & Warner 

GET MORE INFORMATION

Name
Phone*
Message