
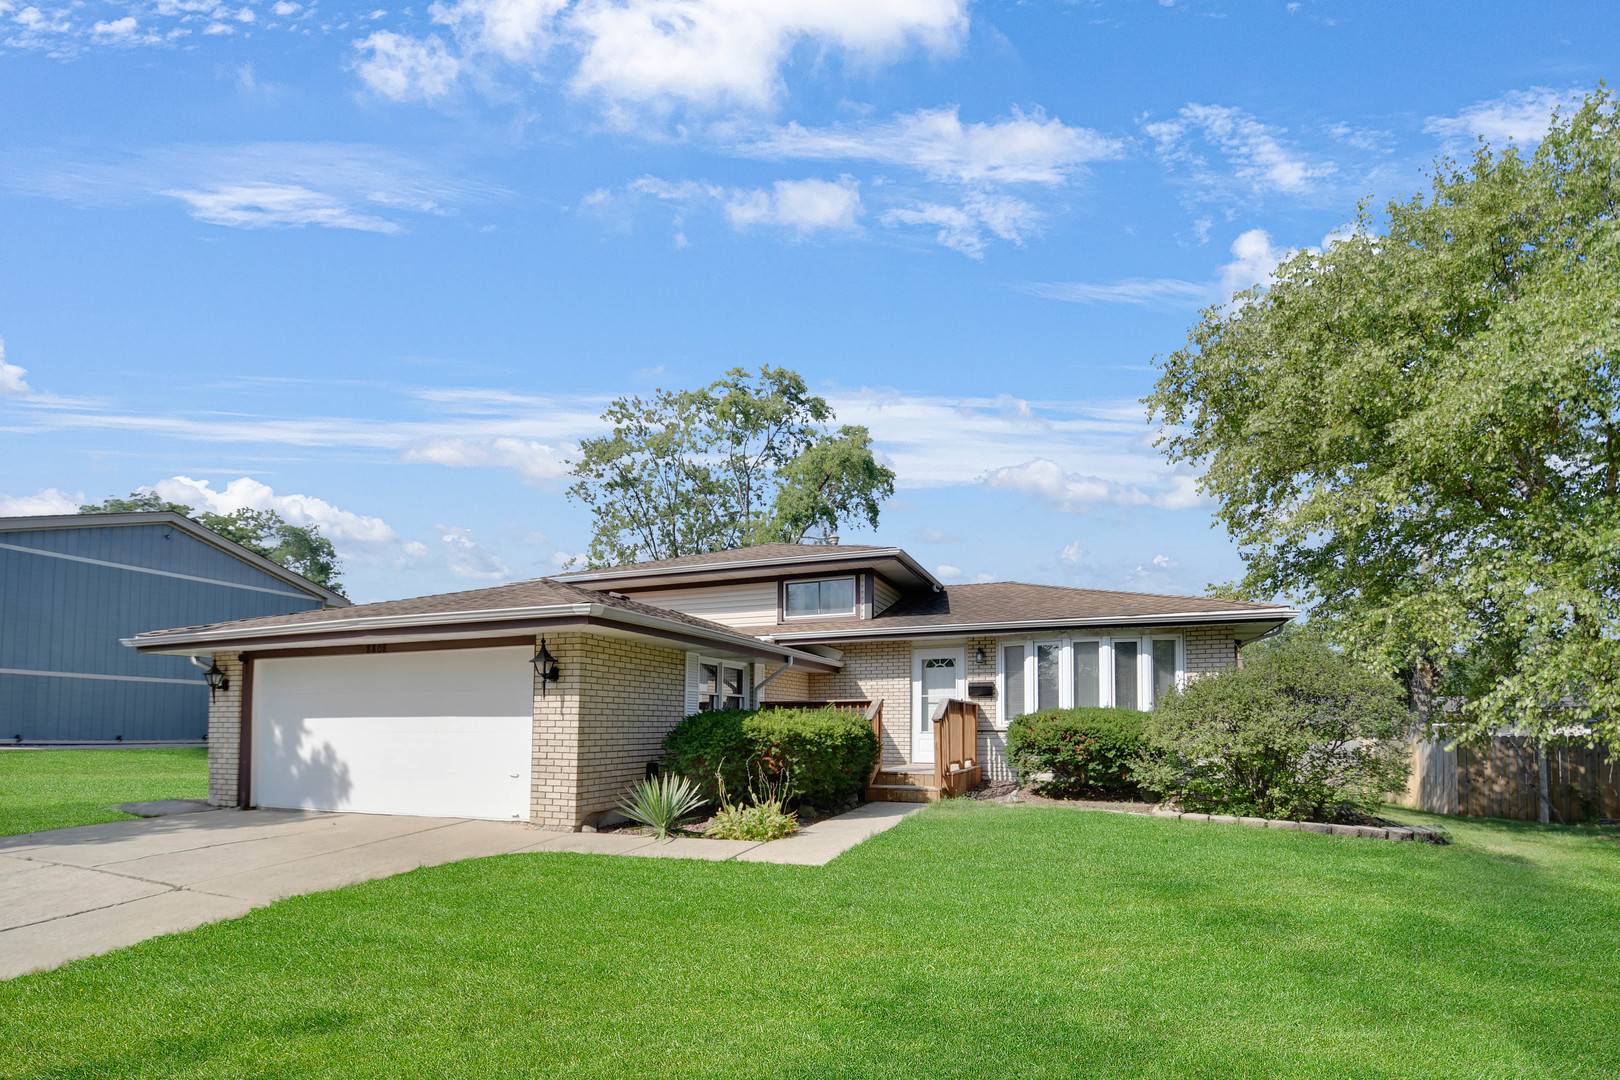

8808 S 85th CT, Hickory Hills, IL 60457
REQUEST A TOUR If you would like to see this home without being there in person, select the "Virtual Tour" option and your agent will contact you to discuss available opportunities.
In-PersonVirtual Tour
$369,873
Est. payment /mo
3 Beds
2 Baths
1,575 SqFt
Save

UPDATED:

Key Details

Property Type Single Family Home

Sub Type Detached Single

Listing Status Active

Purchase Type For Sale

Square Footage 1,575 sqft

Price per Sqft $234

Subdivision Hickory Highlands

MLS Listing ID 12747970

Bedrooms 3

Full Baths 2

Year Built 1966

Annual Tax Amount $6,913

Tax Year 2024

Lot Dimensions 73X133

Property Sub-Type Detached Single

Property Description

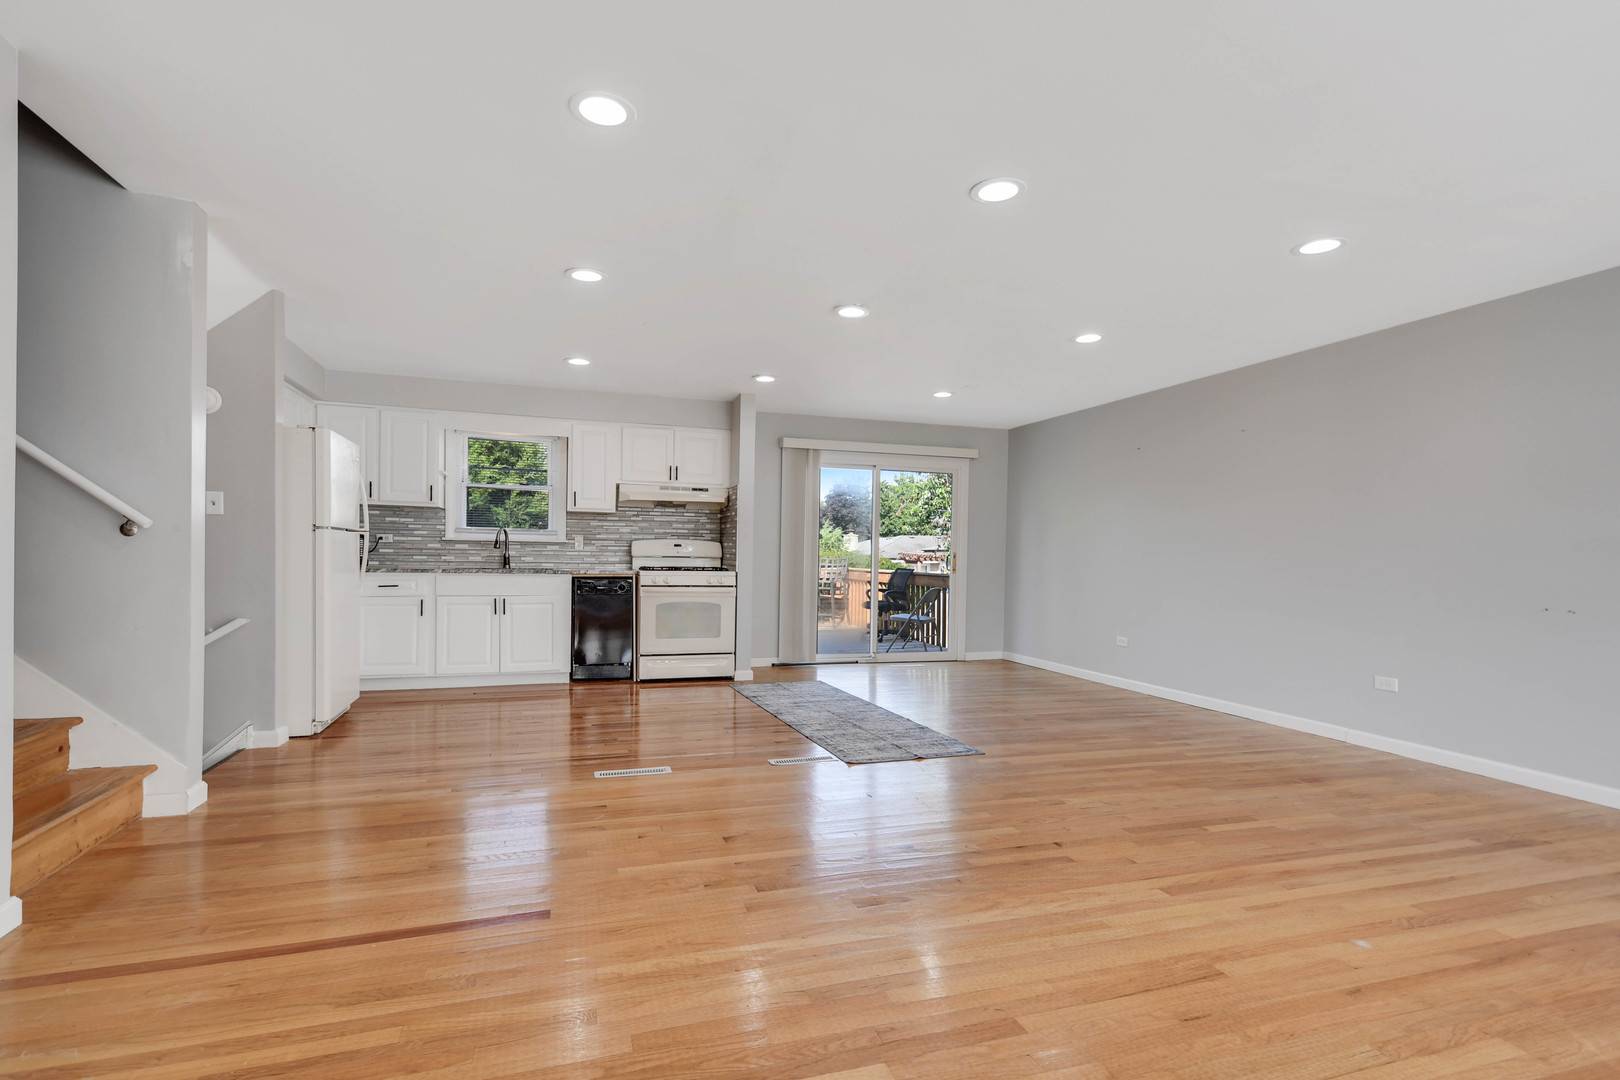
An open and inviting main-level layout welcomes you into this terrific split-level home in a desirable Hickory Hills location. Step inside to a welcoming living room with a large bay window and hardwood flooring that flows seamlessly into the dining area and efficiently designed kitchen featuring recently refaced cabinets, granite countertops, and a ceramic tile backsplash. A sliding back door conveniently opens onto a large deck overlooking the fenced-in backyard, perfect for outdoor enjoyment and entertaining. Upstairs, you'll find 3 bedrooms, all with hardwood flooring, along with a ceramic tile bathroom. The lower level offers a comfortable family room, convenient second bathroom, and laundry/utility room with direct exterior access. Terrific location just a hop, skip, and a jump from a nearby park and school, minutes from the Forest Preserves with miles of walking and biking trails, and convenient to I-55 and I-294. Easy to see and easy to buy so schedule your viewing, bring your decorating ideas, make it your own, and make us an offer the seller can't refuse!

Location

State IL

County Cook

Area Hickory Hills

Body of Water Split level

Rooms

Basement Finished, Crawl Space, Partial

Interior

Heating Natural Gas, Forced Air

Cooling Central Air

Flooring Hardwood, Laminate

Equipment CO Detectors, Ceiling Fan(s), Sump Pump, Water Heater-Gas

Fireplace N

Appliance Range, Bar Fridge, Washer, Dryer

Laundry Gas Dryer Hookup, In Unit, Sink

Exterior

Garage Spaces 2.0

Community Features Park, Curbs, Sidewalks, Street Lights, Street Paved

Roof Type Asphalt

Building

Lot Description Landscaped

Dwelling Type Detached Single

Building Description Vinyl Siding,Brick, No

Sewer Public Sewer

Water Public

Level or Stories Split Level

Structure Type Vinyl Siding,Brick

New Construction false

Schools

Elementary Schools Glen Oaks Elementary School

Middle Schools H H Conrady Junior High School

High Schools Amos Alonzo Stagg High School

School District 117 , 117, 230

Others

HOA Fee Include None

Ownership Fee Simple

Special Listing Condition None


Read Less Info
Midwest Real Estate Data (MRED) IDX
Listed by Thomas Domasik of  RE/MAX 10 in the Park 

Nearby School & Business

GET MORE INFORMATION

Name
Phone*
Message