

28951 Forest Lake LN, Libertyville, IL 60048
REQUEST A TOUR If you would like to see this home without being there in person, select the "Virtual Tour" option and your agent will contact you to discuss available opportunities.
In-PersonVirtual Tour
$1,100,000
Est. payment /mo
5 Beds
4.5 Baths
3,508 SqFt
Save

Open House

Sat Sep 05, 3:30pm - 5:00pm

UPDATED:

Key Details

Property Type Single Family Home

Sub Type Detached Single

Listing Status Active

Purchase Type For Sale

Square Footage 3,508 sqft

Price per Sqft $313

MLS Listing ID 12737902

Bedrooms 5

Full Baths 4

Half Baths 1

HOA Fees $60/mo

Year Built 1997

Annual Tax Amount $19,288

Tax Year 2025

Lot Size 0.400 Acres

Lot Dimensions 162x85x183x83

Property Sub-Type Detached Single

Property Description

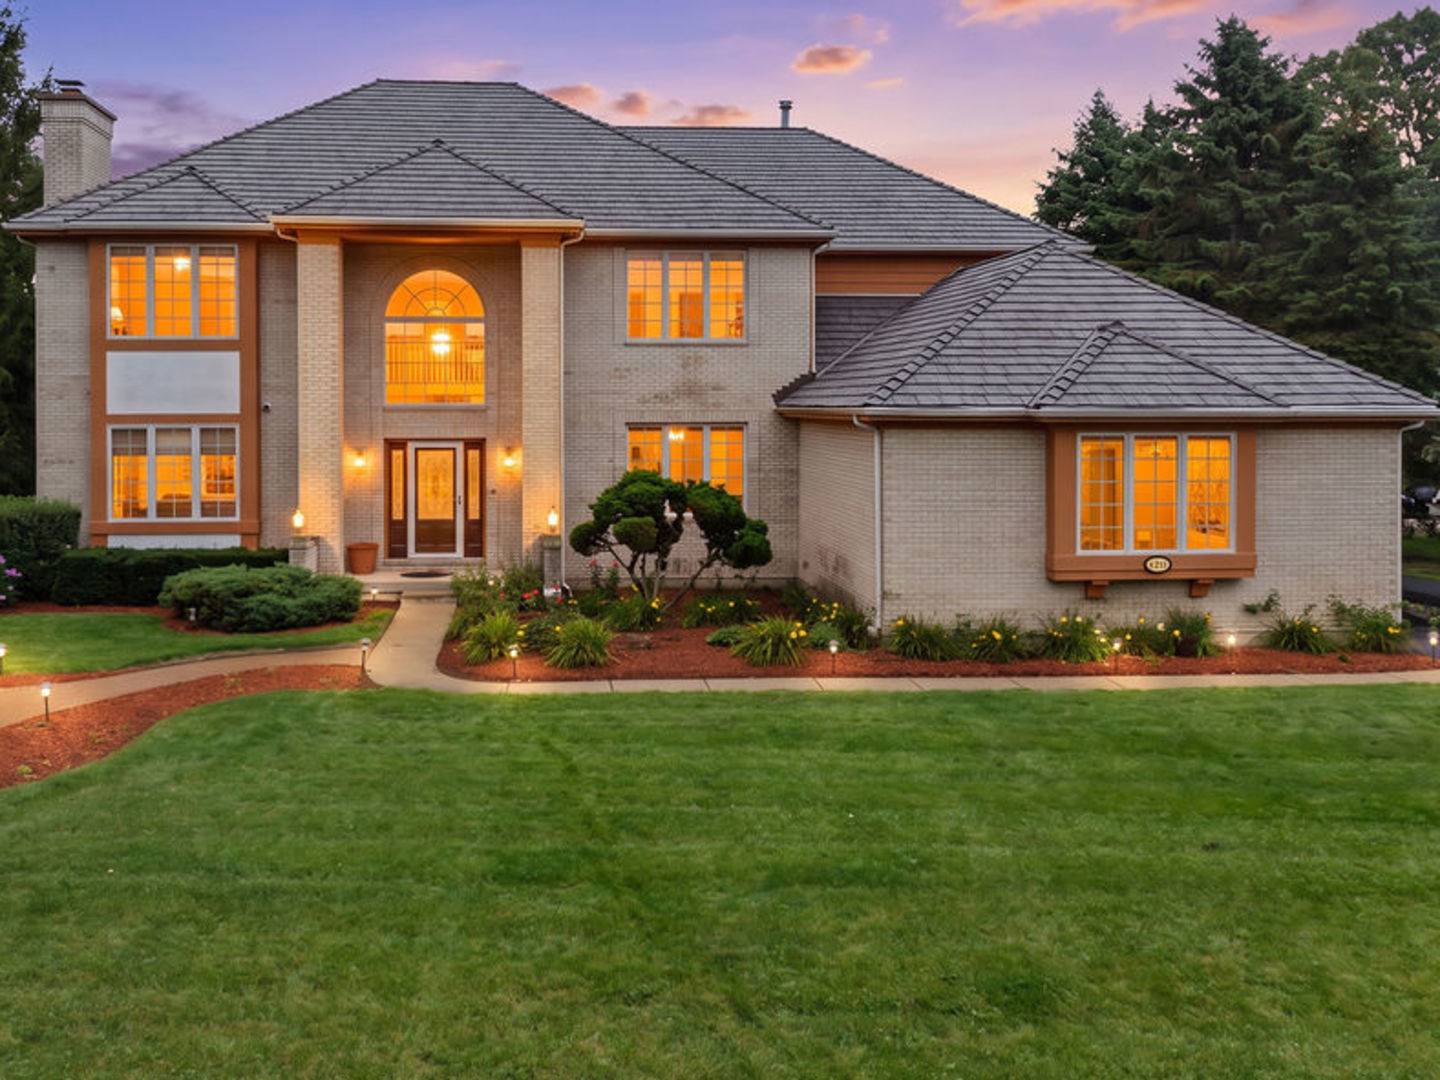
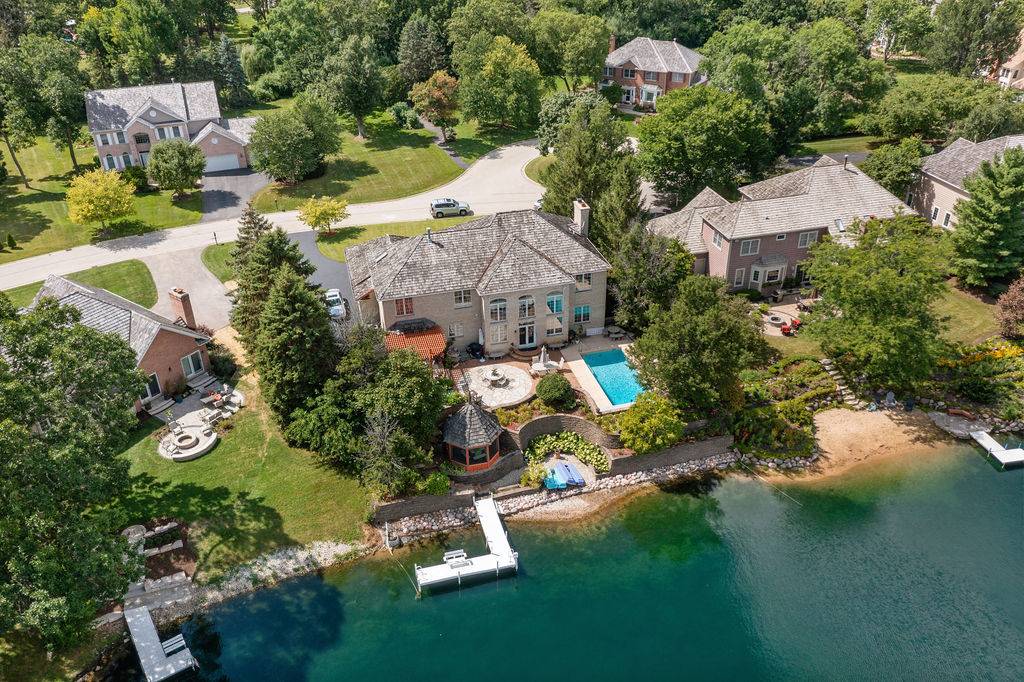
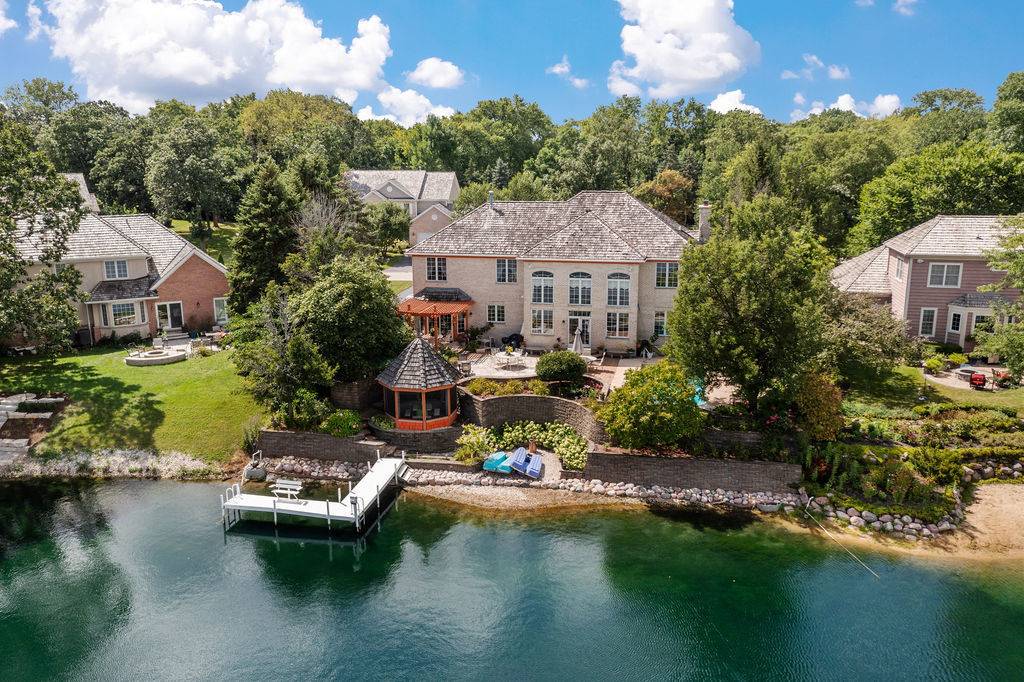
This remarkable architectural gem offers a rare balance of sophistication, comfort, and tranquility. Lakefront Luxury Estate with Resort-Style Amenities: an extraordinary custom-built lakefront home where luxury, privacy, and resort-style living come together in perfect harmony. For your peace of mind, the seller made several major improvements to the property last month, including a BRAND-NEW CEDAR ROOF, some new windows, a new retention wall, updated lighting throughout the house, a new kitchen backsplash, a new refrigerator, freshly painted, etc. This exceptional 4-bedroom + 2 in the basement and 4.1 baths residence offers breathtaking water views, elegant architecture, and thoughtfully designed spaces for both grand entertaining and everyday comfort. The timeless oyster-white brick exterior opens to beautifully landscaped grounds that feel like a private retreat. Enjoy unforgettable outdoor living with a sparkling heated in-ground swimming pool, expansive entertainment patio, and a charming lakeside gazebo-perfect for relaxing while overlooking tranquil water views. The property also features a private dock with paddle boats and a mini-golf area, creating a one-of-a-kind backyard experience. Inside, natural light fills the spacious open floor plan, highlighting refined finishes and warm, inviting living spaces. The gourmet kitchen with custom cabinetry is designed for both everyday living and entertaining, while two elegant gas fireplaces add comfort and ambiance throughout the home. The fully finished lower level offers exceptional additional living space, including two bedrooms, a full bathroom, and a large game and recreation room-ideal for guests, extended family, or private entertainment. Modern upgrades ensure convenience and peace of mind, including a tankless water heater (installed in 2020), a whole-home water filtration system, upgraded 220-amp electrical service, and dual sump pumps. From morning coffee overlooking the lake to evenings spent poolside or entertaining by the water, this remarkable residence offers a lifestyle rarely found. More than a home-this is a private lakefront sanctuary designed for luxury living.

Location

State IL

County Lake

Area Green Oaks / Libertyville

Rooms

Basement Finished, Full, Daylight

Interior

Interior Features Vaulted Ceiling(s)

Heating Natural Gas

Cooling Central Air

Flooring Hardwood

Fireplaces Number 2

Fireplaces Type Gas Log, Gas Starter

Equipment Ceiling Fan(s)

Fireplace Y

Appliance Microwave, Range, Dishwasher, Refrigerator

Laundry Gas Dryer Hookup, Electric Dryer Hookup, Common Area

Exterior

Exterior Feature Lighting

Garage Spaces 3.0

Community Features Pool, Lake, Dock, Water Rights, Street Paved, Sidewalks

Waterfront Description Lake Privileges

View Water

Roof Type Shake

Building

Lot Description Landscaped

Dwelling Type Detached Single

Building Description Brick,Cedar, No

Sewer Public Sewer

Water Lake Michigan, Public

Level or Stories 2 Stories

Structure Type Brick,Cedar

New Construction false

Schools

Elementary Schools Rondout Elementary School

Middle Schools Rondout Elementary School

High Schools Libertyville High School

School District 72 , 72, 128

Others

HOA Fee Include Lake Rights,Other

Ownership Fee Simple

Special Listing Condition List Broker Must Accompany


Read Less Info
Midwest Real Estate Data (MRED) IDX
Listed by Silvia Hernandez of  RE/MAX City 

Nearby School & Business

GET MORE INFORMATION

Name
Phone*
Message