
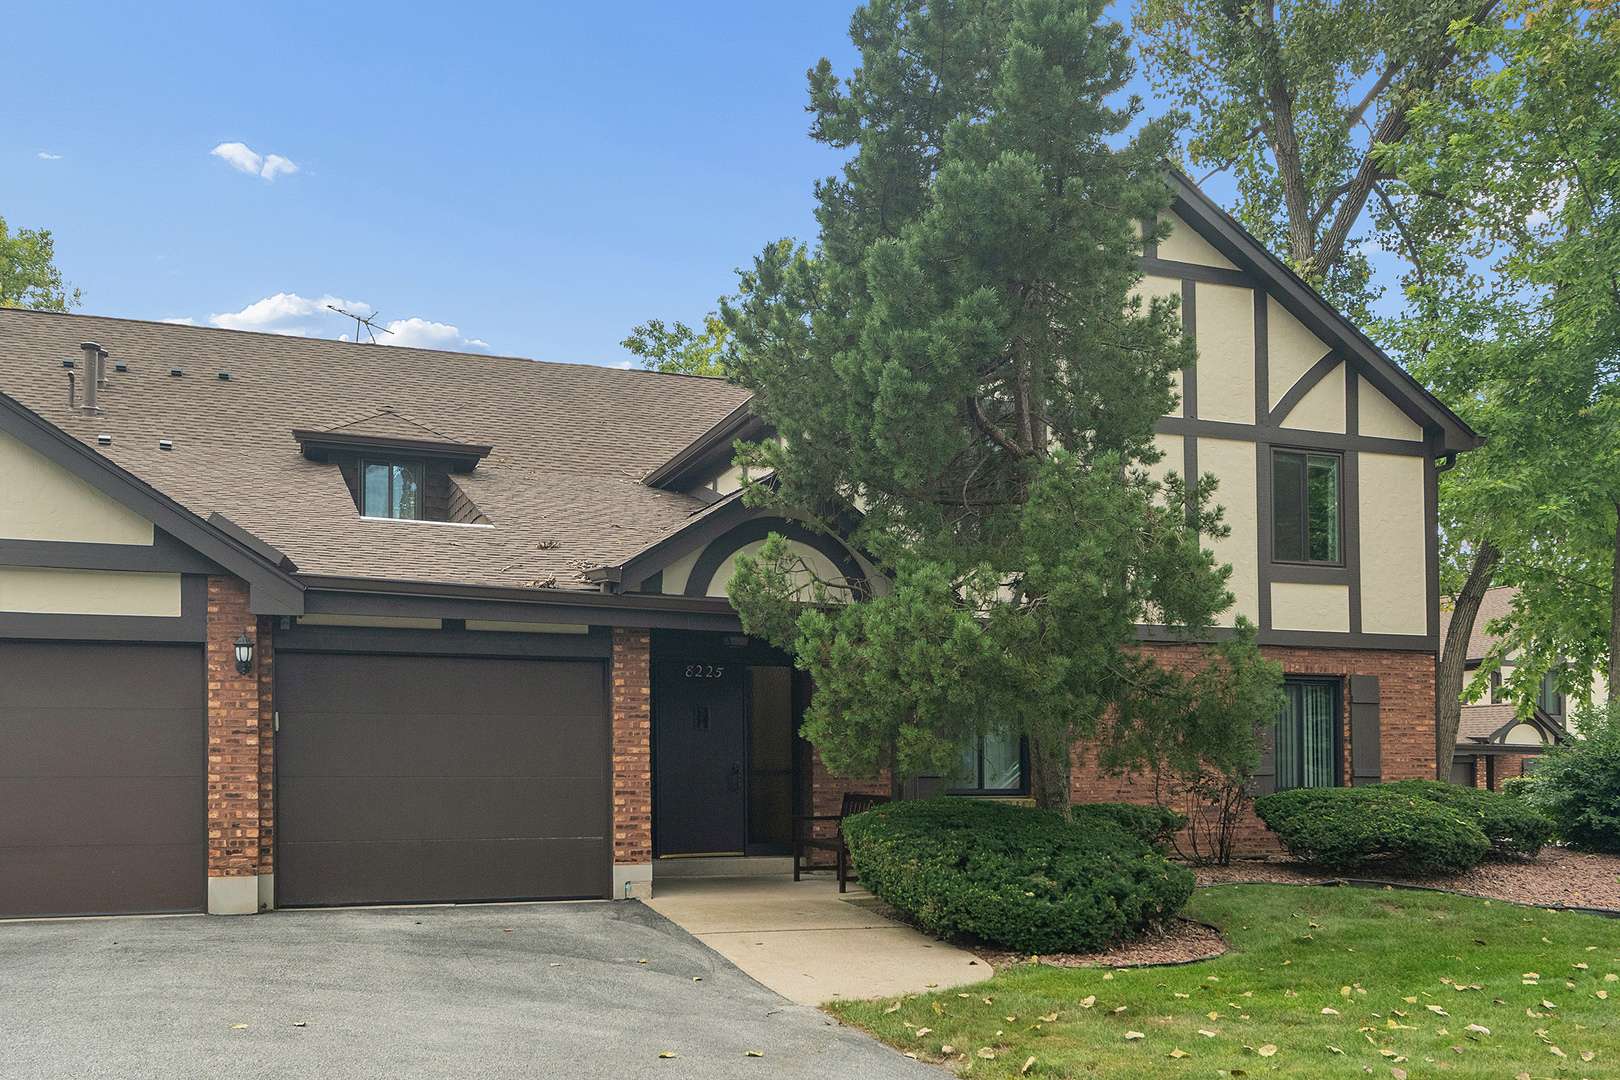

8225 Juniper CT #34D, Palos Hills, IL 60465
REQUEST A TOUR If you would like to see this home without being there in person, select the "Virtual Tour" option and your agent will contact you to discuss available opportunities.
In-PersonVirtual Tour
$280,000
Est. payment /mo
2 Beds
2 Baths
1,200 SqFt
Save

UPDATED:

Key Details

Property Type Condo

Sub Type Condo

Listing Status Active

Purchase Type For Sale

Square Footage 1,200 sqft

Price per Sqft $233

Subdivision The Timbers

MLS Listing ID 12740676

Bedrooms 2

Full Baths 2

HOA Fees $362/mo

Year Built 1975

Annual Tax Amount $4,575

Tax Year 2024

Lot Dimensions Common

Property Sub-Type Condo

Property Description

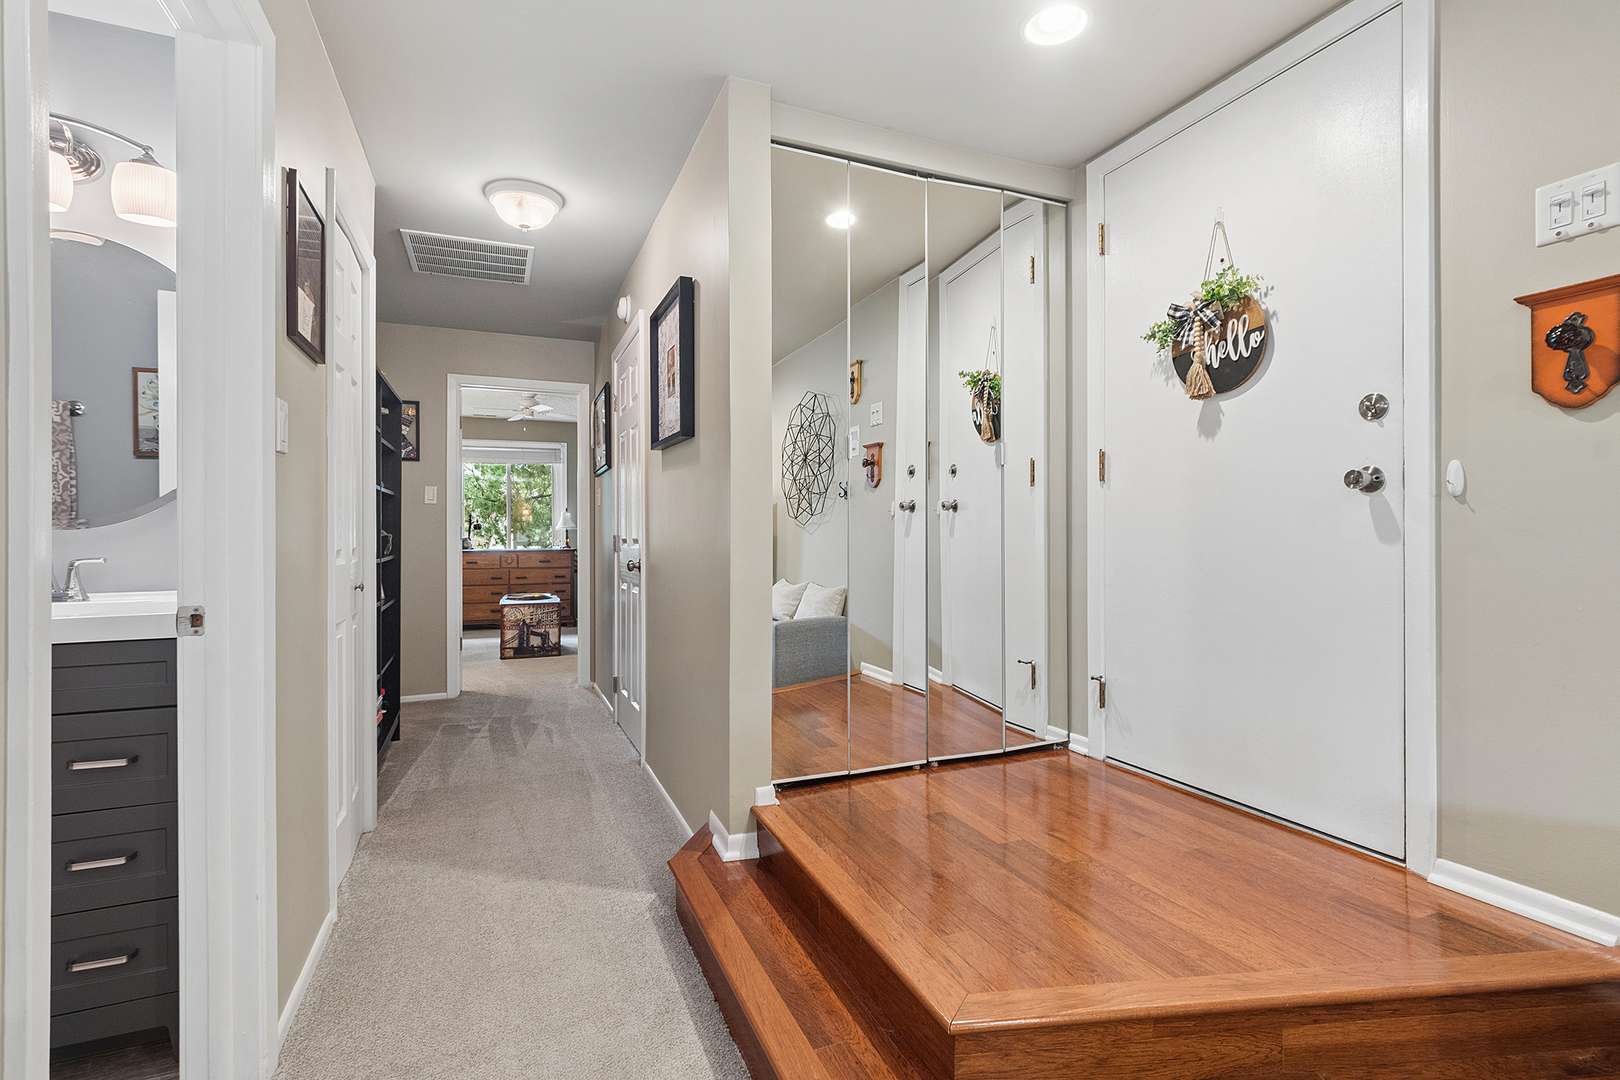
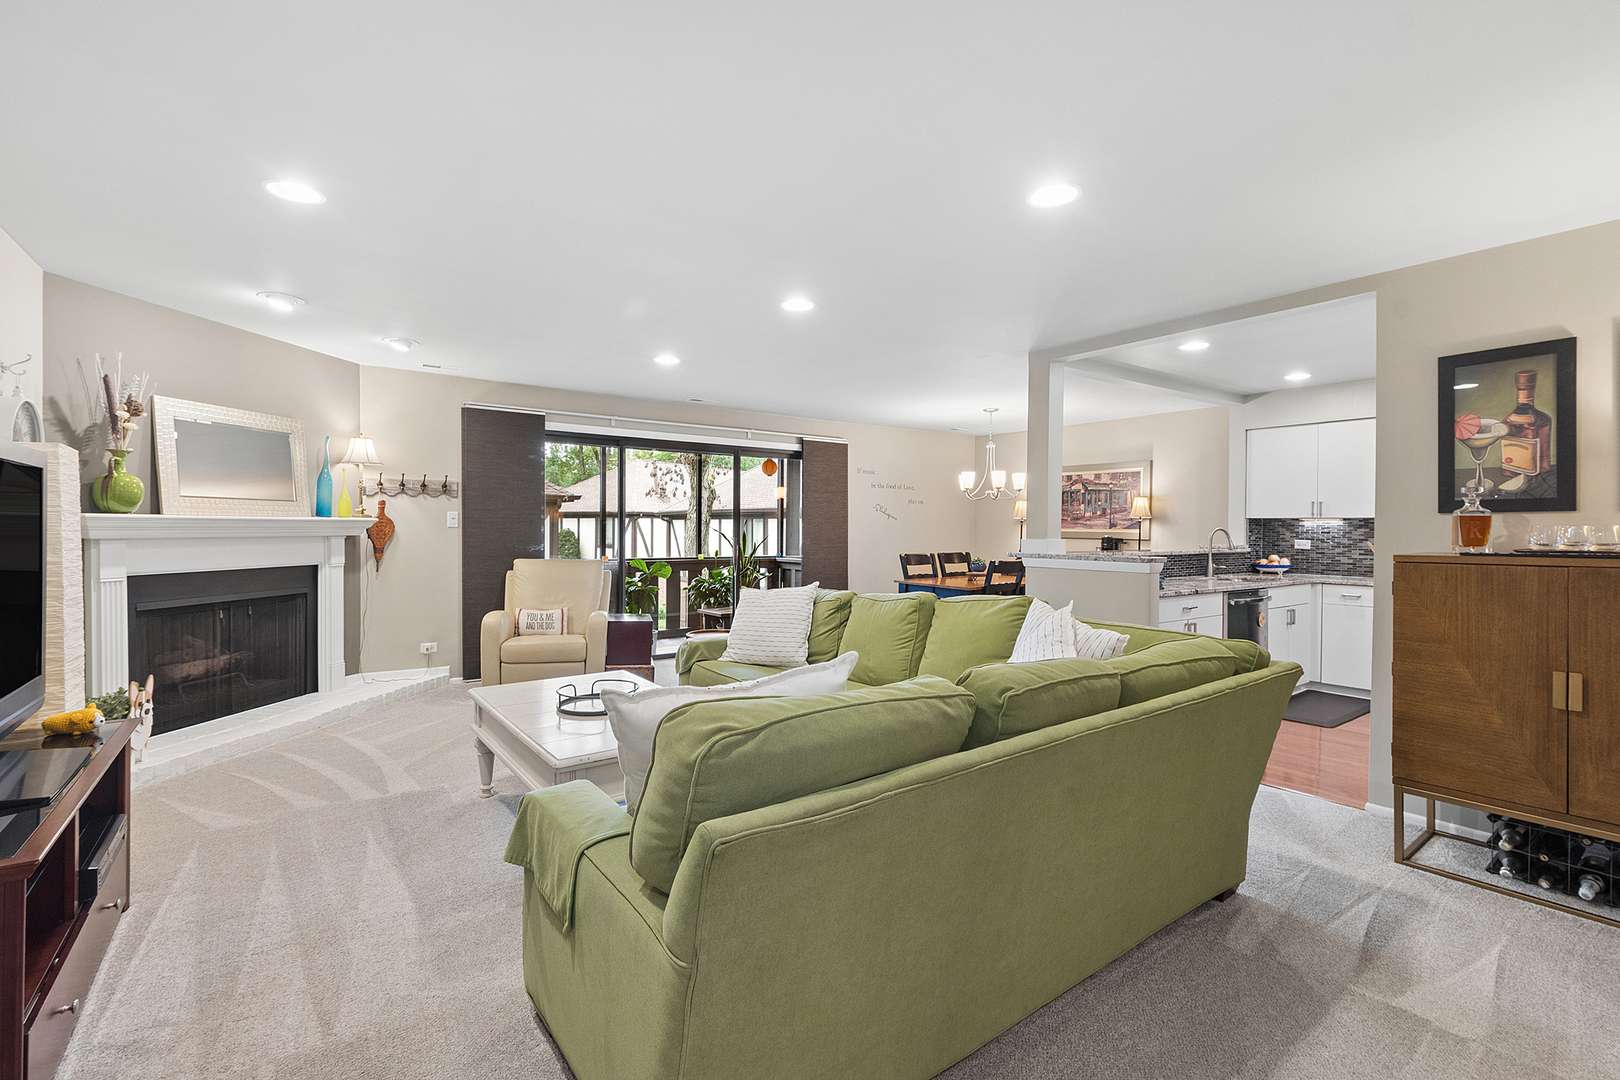
Welcome to this beautifully updated and meticulously maintained 2 bedroom, 2 bath condo offering a spacious open floor plan and numerous thoughtful upgrades throughout. The inviting living room features a cozy gas fireplace and flows seamlessly into the dining area, creating a comfortable space for everyday living and entertaining. Three panel sliding glass doors fill the space with natural light and open to a screened-in balcony complete with can lighting and a convenient storage closet. The updated kitchen is open to the dining room and features a convenient serving bar, granite countertops, coordinating backsplash, under cabinet lighting, can lighting, and hardwood flooring. The generously sized primary bedroom offers a walk in closet with custom closet organizers and a beautifully redesigned ensuite bath featuring an enlarged shower with dual shower heads, double bowl vanity, custom mirror, ceramic tile flooring, and updated lighting. The second full bath has also been refreshed with a newer vanity, ceramic tile flooring, and updated light fixture. Additional features include a walk-in hallway storage closet, laundry room with cabinetry, shelving and hardwood flooring, and custom blinds throughout. Updated interior doors throughout include solid core, sound reducing bedroom doors for added privacy. An attached 1 car garage features a storage closet and exterior keypad entry, along with a long private driveway providing parking for two additional vehicles. Updated features include new roof 2025, exterior of building & balcony painted 2026, Sound Guard bedroom windows 2019, custom double pane glass replacement for one panel in the patio door 2019, new furnace, air conditioner, and humidifier 2022, and new carpet with antimicrobial and sound deadening padding 2023. Residents also enjoy access to the community pool and clubhouse. Beautifully maintained, thoughtfully updated, and truly move-in ready, this condo offers comfort, convenience, and plenty of space to call home. Don't miss this opportunity to make it your home! Being sold As Is.

Location

State IL

County Cook

Area Palos Hills

Rooms

Basement None

Interior

Interior Features Open Floorplan, Granite Counters, Separate Dining Room

Heating Natural Gas, Forced Air

Cooling Central Air

Flooring Hardwood

Fireplaces Number 1

Fireplaces Type Gas Log, Gas Starter

Equipment Ceiling Fan(s)

Fireplace Y

Appliance Range, Microwave, Dishwasher, Refrigerator, Washer, Dryer

Laundry Washer Hookup, In Unit

Exterior

Exterior Feature Balcony

Garage Spaces 1.0

Amenities Available Storage, Pool, Tennis Court(s), Clubhouse, In Ground Pool, Screened Porch

Roof Type Asphalt

Building

Dwelling Type Attached Single

Building Description Brick,Cedar,Stucco, No

Story 2

Sewer Public Sewer

Water Lake Michigan

Structure Type Brick,Cedar,Stucco

New Construction false

Schools

High Schools Amos Alonzo Stagg High School

School District 118 , 118, 230

Others

HOA Fee Include Insurance,Clubhouse,Pool,Exterior Maintenance,Lawn Care,Scavenger,Snow Removal

Ownership Condo

Special Listing Condition None

Pets Allowed Cats OK, Dogs OK, Number Limit


Read Less Info
Midwest Real Estate Data (MRED) IDX
Listed by Debbie Pokrzywa of  @properties Christie's International Real Estate 

Nearby School & Business

GET MORE INFORMATION

Name
Phone*
Message