


35 Dinosaur RD, Wilmington, IL 60481
REQUEST A TOUR If you would like to see this home without being there in person, select the "Virtual Tour" option and your agent will contact you to discuss available opportunities.
In-PersonVirtual Tour
$137,500
Est. payment /mo
2 Beds
1.5 Baths
400 SqFt
Save

UPDATED:

Key Details

Property Type Single Family Home

Sub Type Detached Single

Listing Status Active

Purchase Type For Sale

Square Footage 400 sqft

Price per Sqft $343

MLS Listing ID 12745898

Bedrooms 2

Full Baths 1

Half Baths 1

HOA Fees $1,170/ann

Year Built 2022

Annual Tax Amount $2,132

Tax Year 2025

Lot Size 5,227 Sqft

Lot Dimensions 65x105x29x109

Property Sub-Type Detached Single

Property Description

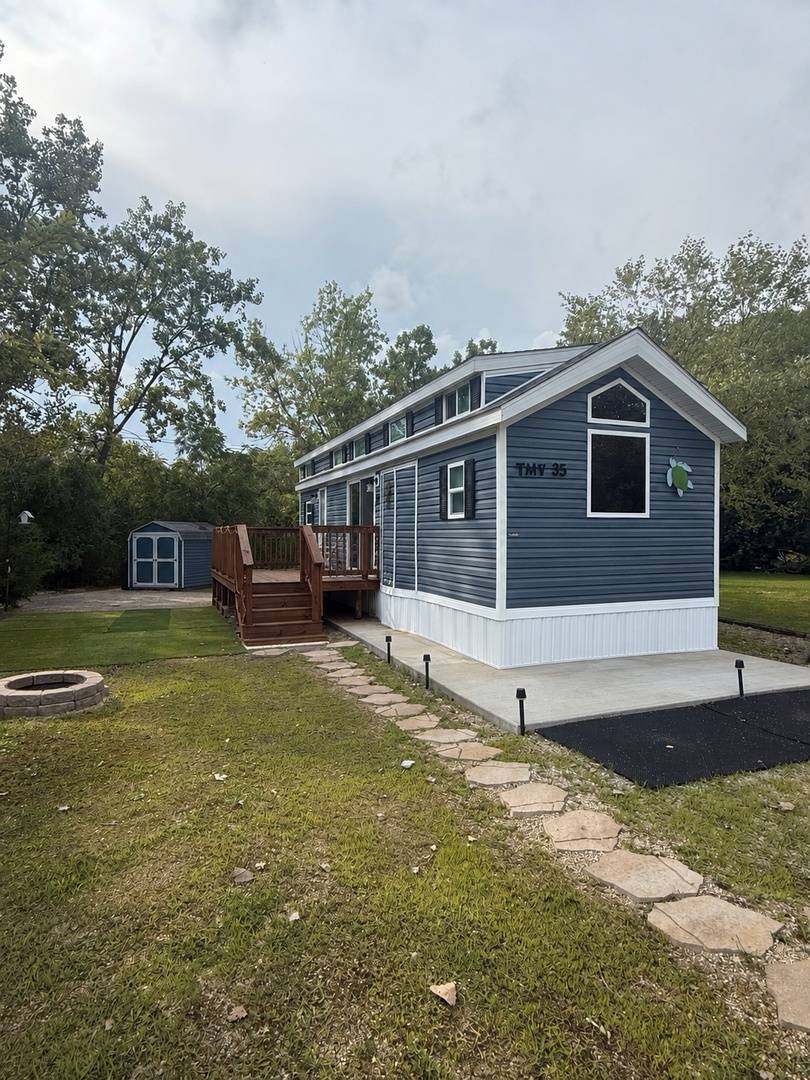
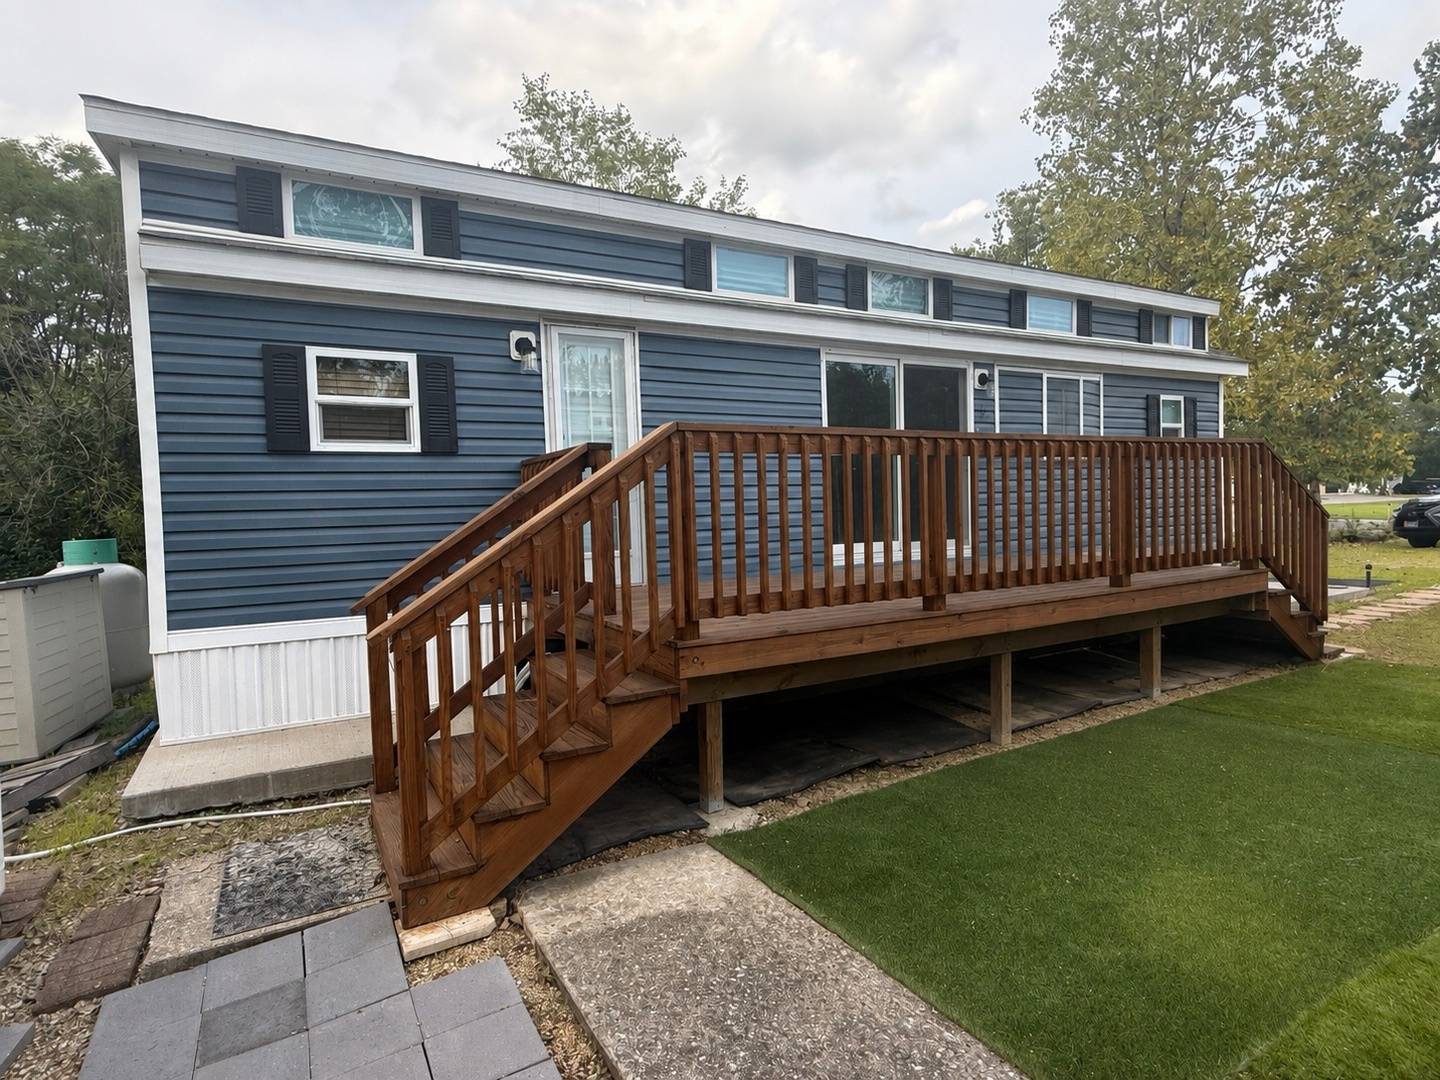
Home can be shown. Professional pics coming soon. Absolutely adorable from the inside out! This NEW 2022 Park Model comes fully furnished & is truly move-in ready, with everything new as of 2022, offering the perfect opportunity to simply unpack and start enjoying lake life! This charming 2 bed, 1.5 bath home sits on a beautiful, private lot with a peaceful tree line behind you and gorgeous water views in front. With a common area in front and the tree line behind, you'll enjoy no neighbors directly in front or behind you, creating a wonderful sense of privacy. Step outside onto the spacious new deck, built in 2024, which is perfect for relaxing, entertaining, or simply enjoying the beautiful surroundings. Located in the desirable Shadow Lakes waterfront community, this adorable home offers the perfect combination of comfort, privacy, and lake life living. Whether you're looking for a weekend getaway or your own place to enjoy year-round, this one is ready for you to move in and make lasting memories! Lake life is calling don't miss this one!

Location

State IL

County Will

Area Wilmington

Rooms

Basement None

Interior

Interior Features Vaulted Ceiling(s)

Heating Propane

Cooling Central Air

Fireplaces Number 1

Fireplaces Type Electric

Fireplace Y

Appliance Range, Microwave, Refrigerator

Exterior

Exterior Feature Fire Pit

Community Features Clubhouse, Park, Pool, Lake, Dock, Water Rights, Curbs, Gated, Street Paved

Waterfront Description Lake Privileges, Water Rights

View Water

Building

Lot Description Water Rights, Mature Trees, Backs to Trees/Woods, Views

Dwelling Type Detached Single

Building Description Vinyl Siding, No

Sewer Public Sewer

Water Public

Level or Stories 1 Story

Structure Type Vinyl Siding

New Construction false

Schools

Elementary Schools Reed-Custer Intermediate School

Middle Schools Reed-Custer Middle School

High Schools Reed-Custer High School

School District 255U , 255U, 255U

Others

HOA Fee Include Water,Insurance,Security,Clubhouse,Pool,Scavenger,Snow Removal,Lake Rights

Ownership Fee Simple

Special Listing Condition None


Read Less Info
Midwest Real Estate Data (MRED) IDX
Listed by Kimberly Engelhardt of  Lori Bonarek Realty 

Nearby School & Business

GET MORE INFORMATION

Name
Phone*
Message