
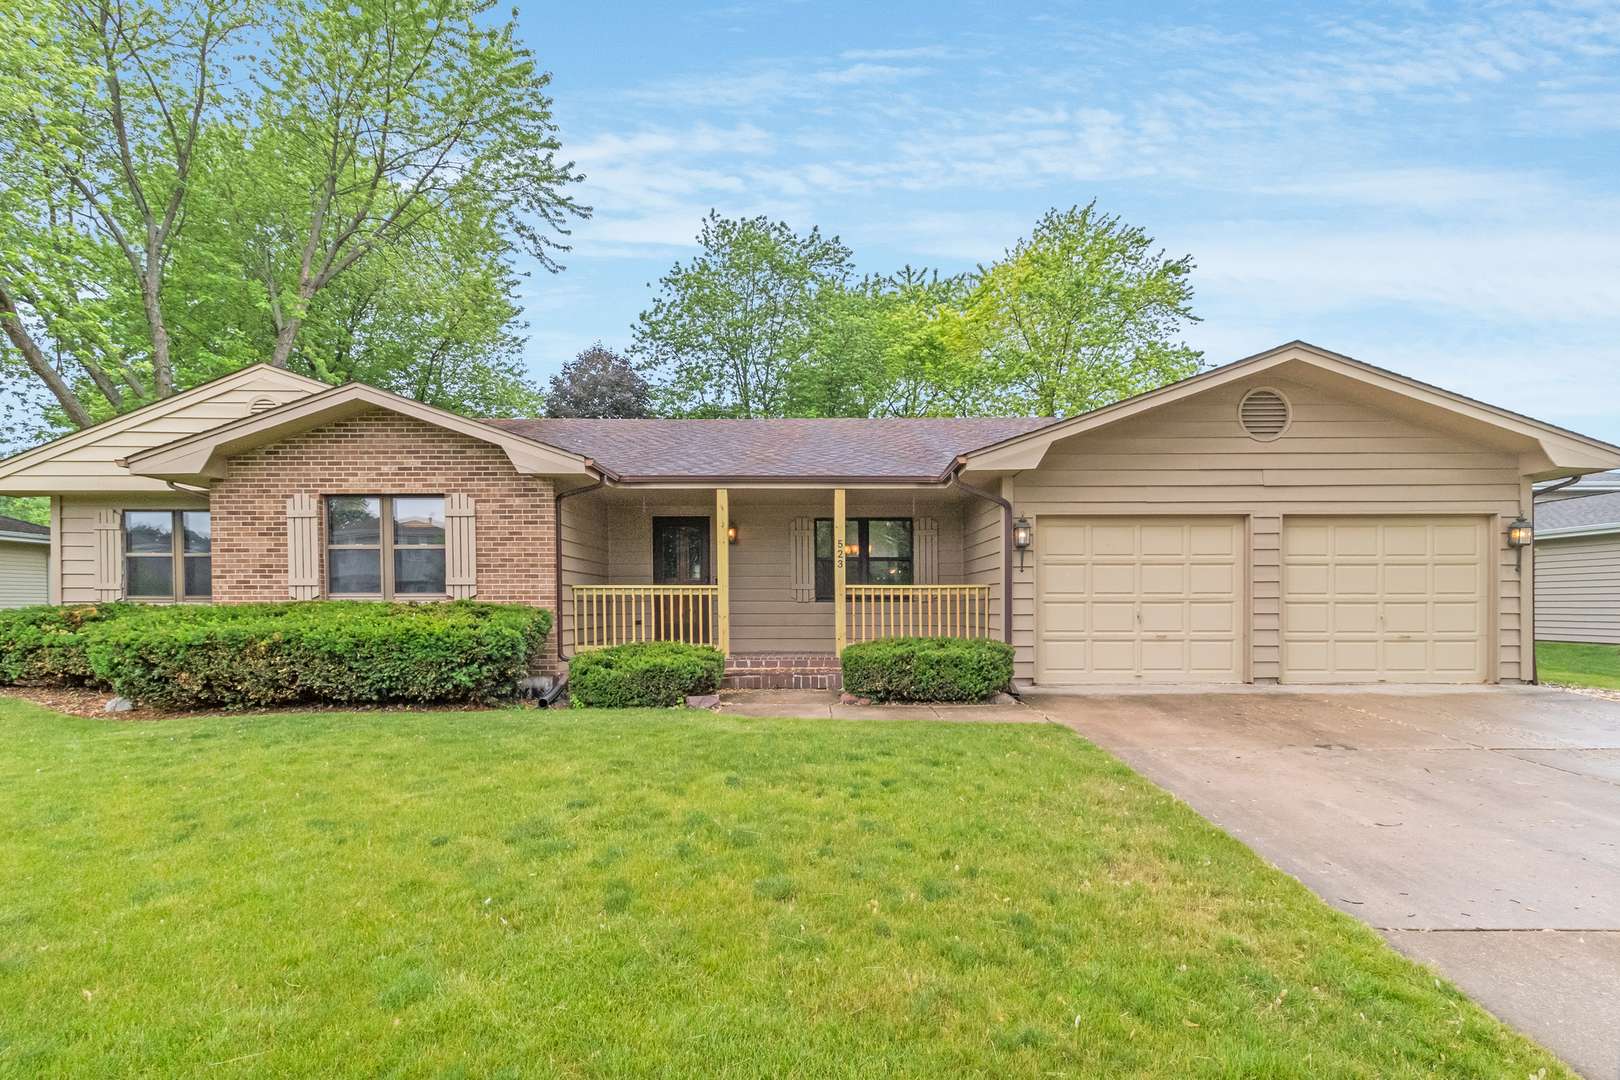

523 CARLA DR, Shorewood, IL 60404
REQUEST A TOUR If you would like to see this home without being there in person, select the "Virtual Tour" option and your agent will contact you to discuss available opportunities.
In-PersonVirtual Tour
$3,575
3 Beds
2 Baths
2,341 SqFt
Save

UPDATED:

Key Details

Property Type Single Family Home

Sub Type Residential Lease

Listing Status Active

Purchase Type For Rent

Square Footage 2,341 sqft

Subdivision Shorewood Meadows

MLS Listing ID 12747287

Bedrooms 3

Full Baths 2

Year Built 1984

Available Date 2026-10-05

Lot Dimensions 99X129X93X126

Property Sub-Type Residential Lease

Property Description

ONE-OF-A-KIND CUSTOM RANCH FOR RENT IN SHOREWOOD! This spacious 2,341 sq. ft. home offers an exceptional single-level layout plus a massive 2,341 sq. ft. full basement, providing an incredible amount of additional storage and recreational space. The impressive great room features soaring cathedral ceilings and a beautiful brick fireplace, creating a warm and inviting centerpiece to the home. The oversized kitchen offers abundant cabinetry, generous counter space, breakfast bar and plenty of room for a table. A separate formal dining room provides additional space for entertaining. The spacious primary suite features a large bedroom, walk-in closet and private bath with separate shower, soaking tub and double sinks. Two additional generously sized bedrooms are located on the main level, along with a unique 14x14 sunken den/office that's perfect for working from home, a study, playroom or additional flex space. A large first-floor laundry room with utility sink and separate backyard access adds even more convenience. Step outside and enjoy the large backyard and impressive 28x13 covered deck-perfect for relaxing, entertaining or simply enjoying the outdoors. A charming covered front porch, oversized 2.5-car attached garage, concrete driveway and storage shed provide even more usable space. Additional features include hardwood flooring, stainless steel appliances, central air, triple-glazed thermopane windows and an abundance of storage throughout the home and basement. Located on a quiet residential street in Shorewood Meadows with convenient access to shopping, dining, Route 59 and I-55. A rare opportunity to rent a spacious custom ranch offering this much room, storage and outdoor living space. Available October 5th. RENTAL REQUIREMENTS: Minimum 700 credit score and gross household income of at least 3x the monthly rent required. Employment and income verification required. No pets. Tenant is responsible for all utilities, lawn care, snow removal and basic property maintenance. Security deposit plus first and last month's rent required.

Location

State IL

County Will

Area Shorewood

Rooms

Basement Unfinished, Full

Interior

Interior Features Cathedral Ceiling(s), 1st Floor Bedroom, 1st Floor Full Bath

Heating Natural Gas, Forced Air

Cooling Central Air

Flooring Hardwood

Fireplaces Number 1

Fireplace Y

Appliance Range, Microwave, Dishwasher, Refrigerator, Washer, Dryer, Disposal

Laundry Main Level, Sink

Exterior

Garage Spaces 2.5

Roof Type Asphalt

Building

Dwelling Type Residential Lease

Building Description Brick,Cedar, No

Sewer Public Sewer

Water Public

Level or Stories 1 Story

Structure Type Brick,Cedar

Schools

Elementary Schools Troy Shorewood School

Middle Schools Troy Middle School

High Schools Joliet West High School

School District 30C , 30C, 204


Read Less Info
Midwest Real Estate Data (MRED) IDX
Listed by Joseph Diaz of  Taylor Street Realty 

Nearby School & Business

GET MORE INFORMATION

Name
Phone*
Message