

431 S Jean ST, Peotone, IL 60468
REQUEST A TOUR If you would like to see this home without being there in person, select the "Virtual Tour" option and your advisor will contact you to discuss available opportunities.
In-PersonVirtual Tour
$399,000
Est. payment /mo
3 Beds
2 Baths
2,200 SqFt
Save

UPDATED:

Key Details

Property Type Single Family Home

Sub Type Detached Single

Listing Status Active

Purchase Type For Sale

Square Footage 2,200 sqft

Price per Sqft $181

MLS Listing ID 12713869

Style Ranch

Bedrooms 3

Full Baths 2

Year Built 1975

Annual Tax Amount $5,170

Tax Year 2024

Lot Size 0.270 Acres

Lot Dimensions 90x130

Property Sub-Type Detached Single

Property Description

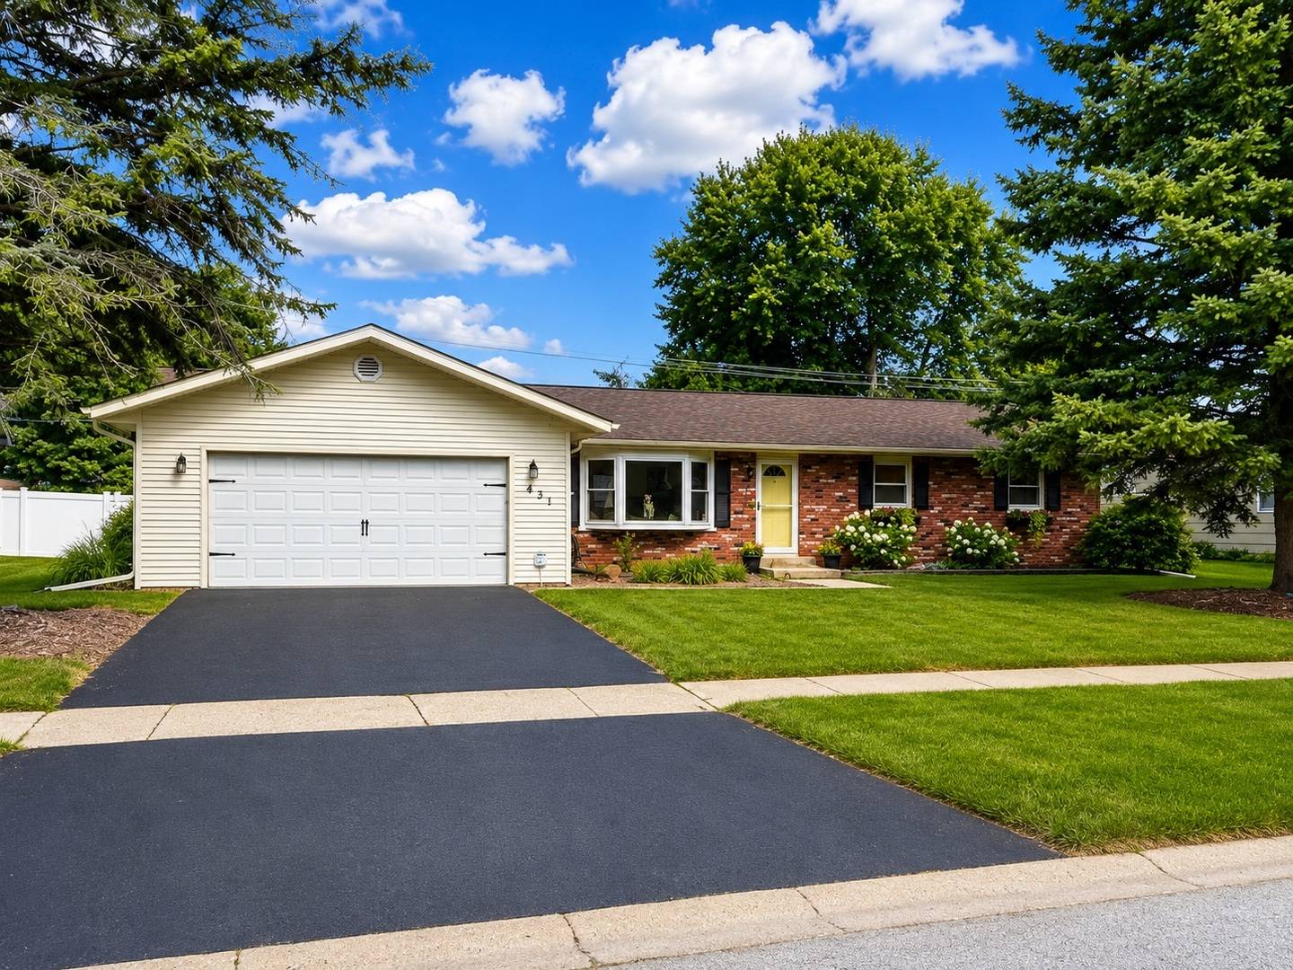
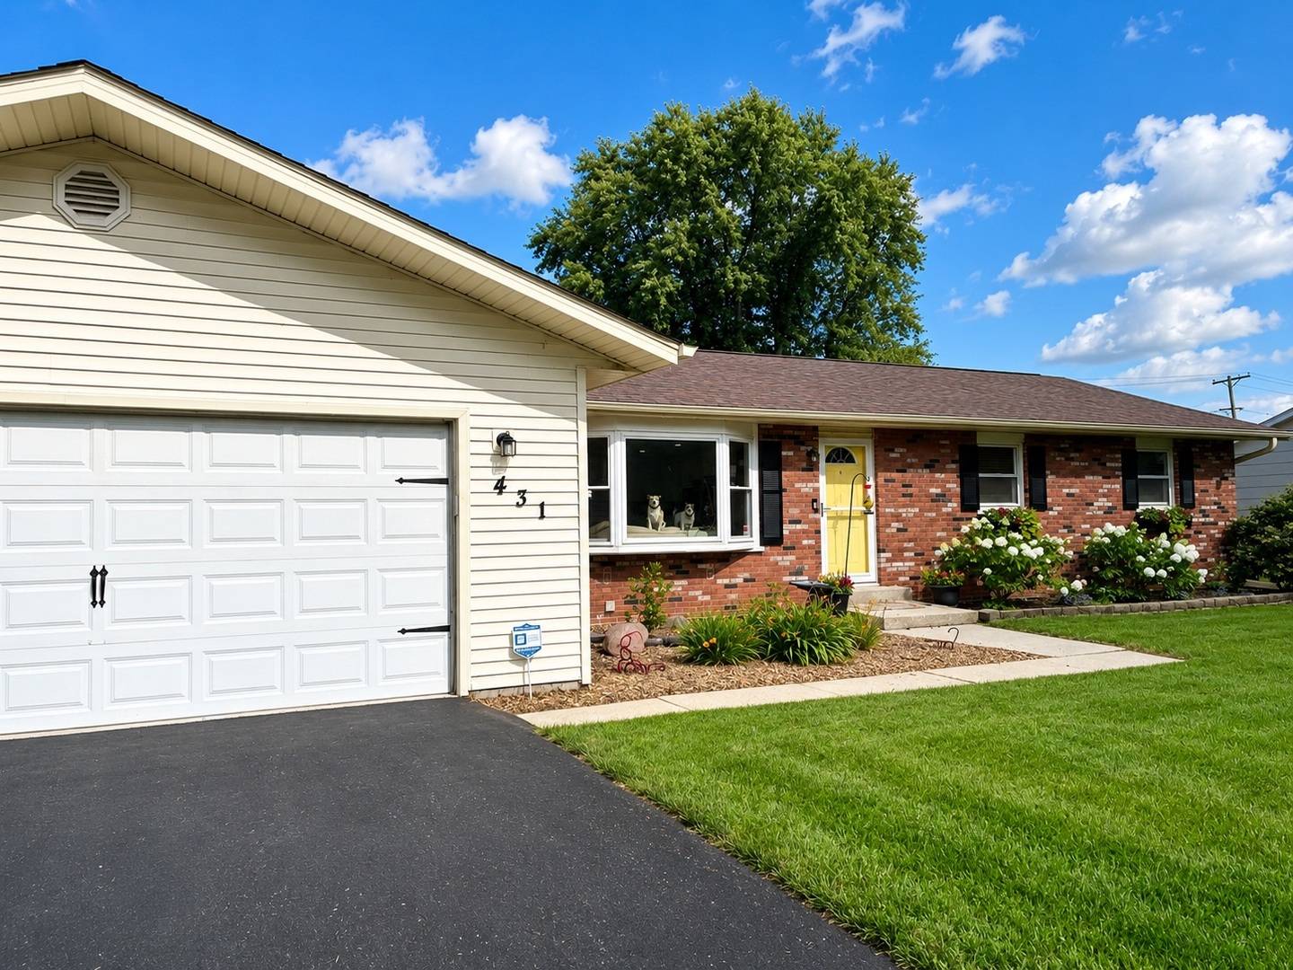
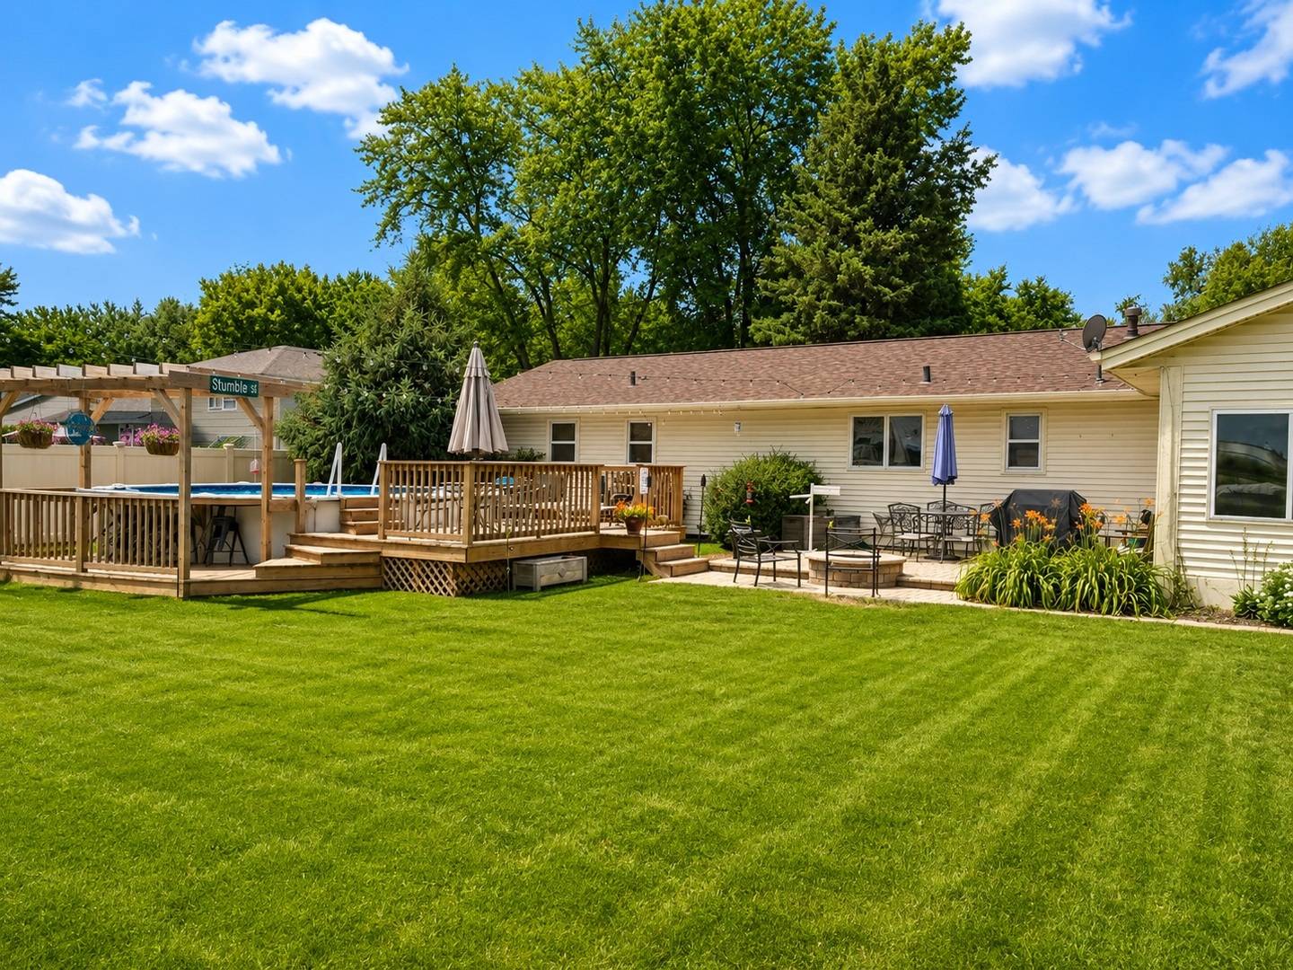
Welcome home to this beautifully updated 3-bedroom, 2-bath brick ranch that's truly move-in ready! From the moment you step inside, you'll be impressed by the stunning remodeled kitchen featuring a massive center island, making it the perfect space for cooking, gathering, and entertaining. The open-concept layout flows seamlessly into the spacious living room, while the oversized family room is filled with natural light and offers beautiful views of the private backyard. Whether you're hosting family and friends or enjoying a quiet evening at home, this home was designed for comfortable living and effortless entertaining. Step outside to your own backyard oasis featuring a new patio, heated above-ground pool with a swim-up bar, and a fully fenced yard that offers exceptional privacy. It's the perfect place to relax, entertain, and enjoy everything summer has to offer. Additional features include a partially finished basement providing extra living space and storage, two sump pumps for added peace of mind, and a transferable lifetime warranty on the front picture window. Rarely does a beautifully updated ranch with this combination of indoor and outdoor living become available. Rare opportunity to own one of the few ranch homes in this highly desirable neighborhood.

Location

State IL

County Will

Area Peotone

Rooms

Basement Partially Finished, Full

Interior

Interior Features Vaulted Ceiling(s)

Heating Natural Gas

Cooling Central Air

Flooring Hardwood

Equipment Water-Softener Owned, Ceiling Fan(s), Sump Pump

Fireplace N

Appliance Range, Dishwasher, Refrigerator, Washer, Dryer

Exterior

Exterior Feature Fire Pit

Garage Spaces 2.0

Building

Dwelling Type Detached Single

Building Description Vinyl Siding,Brick, No

Sewer Public Sewer

Water Public

Level or Stories 1 Story

Structure Type Vinyl Siding,Brick

New Construction false

Schools

School District 207U , 207U, 207U

Others

HOA Fee Include None

Ownership Fee Simple

Special Listing Condition None


Read Less Info
Midwest Real Estate Data (MRED) IDX
Listed by Kimberly Gonda of  CRIS Realty 

GET MORE INFORMATION

Name
Phone*
Message