


For more information regarding the value of a property, please contact us for a free consultation.
Key Details
Sold Price $507,000
Property Type Single Family Home
Sub Type Detached Single
Listing Status Sold
Purchase Type For Sale
MLS Listing ID 12755220
Sold Date 11/13/26
Style Bungalow
Bedrooms 4
Full Baths 3
Year Built 1926
Annual Tax Amount $8,246
Tax Year 2025
Lot Dimensions 30X124
Property Sub-Type Detached Single
Property Description
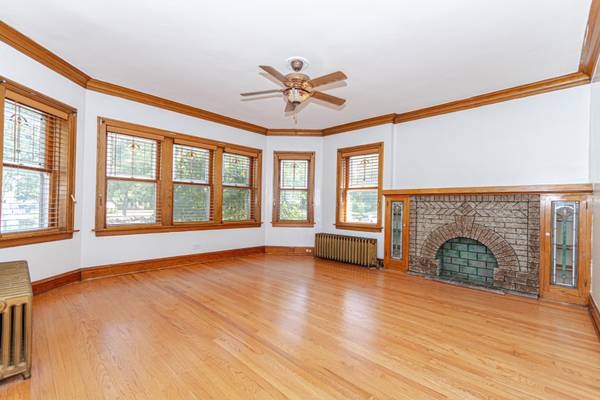
BIG lovingly maintained updated and preserved brick bungalow with tons of intact vintage charm AND new kitchen & baths on tree lined street. 4 bedrooms (2 up, 2 main level), 3 full baths (1 on each floor), finished basement, 2.5 car garage. Beautiful bright front living room with original stained glass (restored) windows and decorative fireplace flanked by wood book cases with matching glass, vintage tile foyer entryway with coat closet, and large separate dining room with arched top glass door separating the entertaining space from the living quarters and kitchen. New kitchen (2022) features quartz countertops, imported tile backsplash, stainless steel appliances, and carefully designed cabinetry for smart efficient storage (including toe kick drawers) and adjacent breakfast nook and family room hang-out space. Rounding out the main level are two sizable bedrooms and a new full bathroom with shower and vanity. On the 2nd floor, this home has two large bedrooms and a spacious new bathroom with tub/shower combo and vanity. The full basement is finished with tile and drywall and has a laundry room with laundry sink, mini kitchen (cabinets, sink), one full bathroom, abundant storage space, and good ceiling height. Excellent natural light, original oak and maple hardwood flooring, original wood trim, new replacement windows, combination central AC/heat (upstairs) and radiant/boiler heat (throughout house), drain tile+sump, and newer (2023) tear-off roof (on house and garage). Sitting on a 30x125 (extra wide) lot, this home has a cute front yard with a mature magnolia tree, a large back yard space with tons of potential for gardening and entertaining, and an insulated heated 2.5-car garage with epoxy floors & party door, ready to host vehicles and parties & projects. Picturesquely located across from 3+ acre Cragin Park with brand new field house, walking paths, softball fields, soccer/football field, tennis courts, a basketball court, a volleyball court, a playground with a wading/spray pad, and lots of programs for kids, idyllic 5253 W Wrightwood Ave balances historical charm and modern conveniences.
Location
State IL
County Cook
Area Chi - Belmont Cragin
Rooms
Basement Finished, Exterior Entry, Full
Interior
Interior Features 1st Floor Bedroom, 1st Floor Full Bath, Built-in Features, Walk-In Closet(s), Historic/Period Mlwk, Separate Dining Room, Replacement Windows, Quartz Counters
Heating Gas, Forced Air, Steam, Sep Heating Systems - 2+
Cooling Central Air, Partial, Window Unit(s)
Flooring Hardwood
Fireplaces Number 1
Fireplaces Type Decorative
Equipment CO Detectors, Ceiling Fan(s), Sump Pump, Water Heater-Electric
Fireplace Y
Appliance Range, Microwave, Dishwasher, Refrigerator, Washer, Dryer, Stainless Steel Appliance(s)
Laundry Laundry Closet
Exterior
Garage Spaces 2.5
Community Features Clubhouse, Park, Tennis Court(s), Curbs, Sidewalks, Street Lights, Street Paved
Roof Type Asphalt
Building
Building Description Brick, No
Sewer Public Sewer
Water Lake Michigan
Level or Stories 2 Stories
Structure Type Brick
New Construction false
Schools
School District 299 , 299, 299
Others
HOA Fee Include None
Ownership Fee Simple
Special Listing Condition None
Read Less Info
Want to know what your home might be worth? Contact us for a FREE valuation!

Our team is ready to help you sell your home for the highest possible price ASAP

© 2026 Listings courtesy of MRED as distributed by MLS GRID. All Rights Reserved.
Bought with Megan Osberger of Kale Realty