


For more information regarding the value of a property, please contact us for a free consultation.
Key Details
Sold Price $615,000
Property Type Single Family Home
Sub Type Detached Single
Listing Status Sold
Purchase Type For Sale
Square Footage 2,400 sqft
Price per Sqft $256
MLS Listing ID 12696463
Sold Date 09/30/26
Bedrooms 4
Full Baths 2
Half Baths 1
Year Built 1962
Annual Tax Amount $3,756
Tax Year 2024
Lot Size 7,801 Sqft
Lot Dimensions 7800
Property Sub-Type Detached Single
Property Description
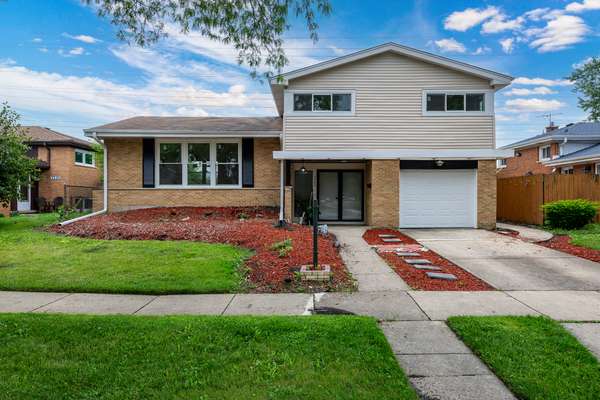
Beautifully updated and move-in ready, this spacious split-level home offers approximately 2,400 square feet of living space with 4 bedrooms, 2.5 bathrooms, a finished sub-basement, and an attached one-car garage. A welcoming double-door foyer with soaring two-story ceilings fills the home with natural light from the moment you enter. Just a few steps up, the sun-drenched living room features refinished hardwood floors, recessed lighting, and large windows that create a bright and inviting atmosphere. The newly renovated kitchen is designed for both style and functionality, showcasing white cabinetry, quartz countertops, new flooring, and upgraded stainless steel appliances. The upper level features three generously sized bedrooms, including a spacious primary suite with a private attached bath. Both upstairs bathrooms have been completely remodeled with beautiful tile work, modern fixtures, and contemporary finishes. The first-floor family room provides additional living space and offers direct access to the backyard through a new patio door and an updated powder room. The finished sub-basement expands the home's versatility with a large recreation room and a fourth bedroom that can also serve as a home office, workout room, or guest suite. Step outside to enjoy the huge fenced backyard, perfect for entertaining, outdoor activities, gardening, or simply relaxing during the warmer months. Recent improvements include all new windows, new siding and gutters, refinished hardwood floors, upgraded electrical service, new sump pump, new patio door, upgraded kitchen appliances, and extensive interior updates throughout. A fantastic opportunity to own a beautifully renovated home with abundant living space, modern finishes, and a great backyard for everyday living and entertaining.
Location
State IL
County Cook
Area Morton Grove
Rooms
Basement Finished, Full
Interior
Heating Natural Gas, Forced Air
Cooling Central Air
Fireplace N
Appliance Range, Microwave, Dishwasher, Refrigerator, Washer, Dryer, Stainless Steel Appliance(s)
Exterior
Garage Spaces 1.0
Building
Building Description Vinyl Siding,Brick, No
Sewer Public Sewer
Water Public
Level or Stories Split Level
Structure Type Vinyl Siding,Brick
New Construction false
Schools
Elementary Schools Melzer School
Middle Schools Gemini Junior High School
High Schools Maine East High School
School District 63 , 63, 207
Others
HOA Fee Include None
Ownership Fee Simple
Special Listing Condition None
Read Less Info
Want to know what your home might be worth? Contact us for a FREE valuation!

Our team is ready to help you sell your home for the highest possible price ASAP

© 2026 Listings courtesy of MRED as distributed by MLS GRID. All Rights Reserved.
Bought with Asif Malik of ARNI Realty Incorporated