

For more information regarding the value of a property, please contact us for a free consultation.
Key Details
Sold Price $700,000
Property Type Single Family Home
Sub Type Detached Single
Listing Status Sold
Purchase Type For Sale
Square Footage 2,700 sqft
Price per Sqft $259
MLS Listing ID 12705970
Sold Date 09/29/26
Bedrooms 5
Full Baths 2
Year Built 1922
Annual Tax Amount $7,447
Tax Year 2024
Lot Dimensions 4687
Property Sub-Type Detached Single
Property Description
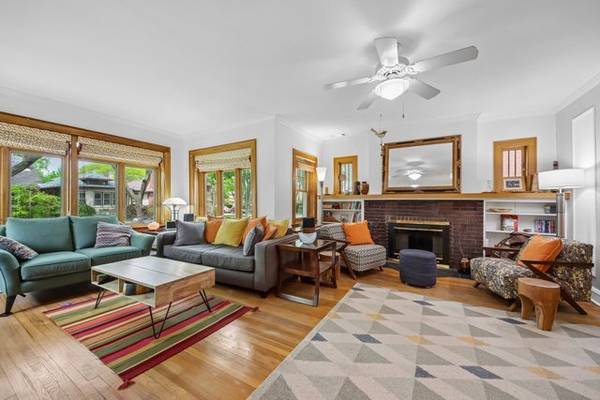
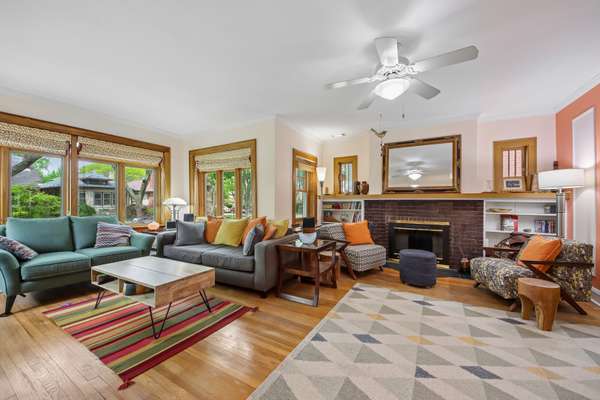
This rare, meticulously updated Arts and Crafts bungalow presents a spacious, delightful retreat perfectly tailored for modern living. Boasting a highly desirable layout, the home features three bedrooms on the upper level and a convenient side entrance to the basement that offers excellent potential for a separate living space. The main floor welcomes you with a sun-drenched seating area in the living room that flows seamlessly into the main living space, complete with classic built-in bookcases and a cozy wood-burning fireplace. This impressive level also includes a formal dining room, two generously sized bedrooms, a full bathroom, and a recently renovated eat-in kitchen that looks out over the private deck. Upstairs, the three-bedroom layout includes spacious rooms and a second full bath, while also offering the flexibility to add another upstairs bathroom if desired. Below, the versatile basement features a family room, a laundry room, a workout space, a workshop, and extensive extra storage. Set on an extra-wide lot, the property serves as a true outdoor oasis featuring a lush backyard, an installed irrigation system, a relaxing deck, and a side patio perfect for hosting al fresco dining. Located on a lovely tree-lined street of single-family homes, it is just a few blocks west of Warren Park and the Robert Black golf course, offering easy access to public transit, shopping, and local dining, and is located less than a mile from the North Branch bike trail. Additional highlights include dual-zoned mechanicals-featuring boiler heat on the main level alongside a second-floor furnace equipped with brand-new central AC (that services the entire home)-and an architectural shingle roof that is approximately 7 years old. Don't miss out on this incredible opportunity!
Location
State IL
County Cook
Area Chi - West Ridge
Rooms
Basement Partially Finished, Exterior Entry, Egress Window, Full
Interior
Interior Features Dry Bar, 1st Floor Bedroom, 1st Floor Full Bath, Built-in Features, Walk-In Closet(s), Separate Dining Room, Pantry
Heating Natural Gas, Forced Air, Steam, Baseboard, Radiator(s), Sep Heating Systems - 2+
Cooling Central Air
Flooring Hardwood
Fireplaces Number 1
Fireplaces Type Wood Burning
Equipment CO Detectors, Ceiling Fan(s)
Fireplace Y
Appliance Range, Microwave, Dishwasher, Refrigerator, Washer, Dryer, Water Purifier Owned
Laundry Gas Dryer Hookup, In Unit, Sink
Exterior
Garage Spaces 2.0
Community Features Park, Curbs, Sidewalks, Street Lights, Street Paved
Building
Building Description Cedar,Stucco, No
Sewer Public Sewer
Water Public
Level or Stories 2 Stories
Structure Type Cedar,Stucco
New Construction false
Schools
Elementary Schools Mosaic School Of Fine Arts
Middle Schools Mosaic School Of Fine Arts
High Schools Mather High School
School District 299 , 299, 299
Others
HOA Fee Include None
Ownership Fee Simple
Special Listing Condition None
Read Less Info
Want to know what your home might be worth? Contact us for a FREE valuation!

Our team is ready to help you sell your home for the highest possible price ASAP

© 2026 Listings courtesy of MRED as distributed by MLS GRID. All Rights Reserved.
Bought with Aaron Nowak of Fulton Grace Realty