

For more information regarding the value of a property, please contact us for a free consultation.
Key Details
Sold Price $1,315,000
Property Type Single Family Home
Sub Type Detached Single
Listing Status Sold
Purchase Type For Sale
Square Footage 3,283 sqft
Price per Sqft $400
Subdivision Park Manor
MLS Listing ID 12607382
Sold Date 06/26/26
Style Cape Cod
Bedrooms 4
Full Baths 3
Half Baths 1
Year Built 1954
Annual Tax Amount $10,290
Tax Year 2024
Lot Dimensions 31X142X110X106
Property Sub-Type Detached Single
Property Description
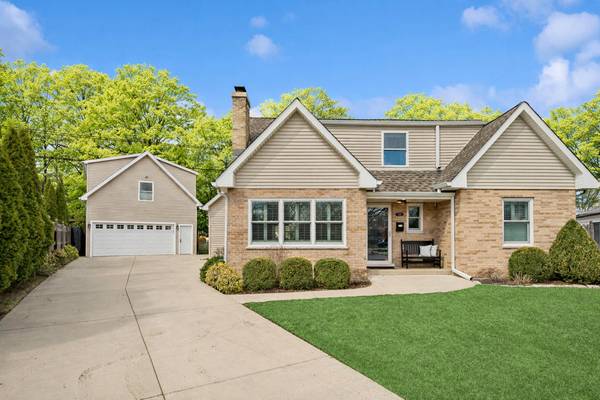
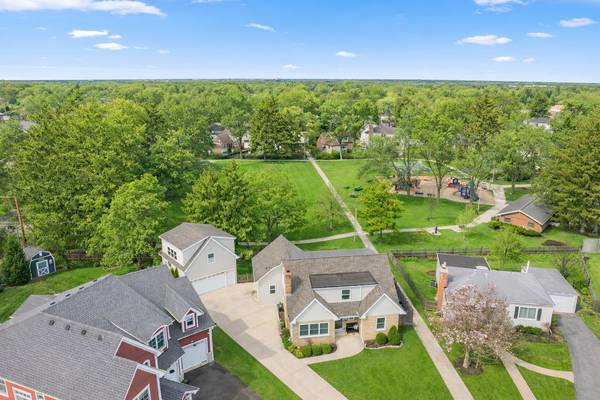
Step into perfection at 128 Parkview, nestled in the heart of Park Manor. This fully renovated and thoughtfully expanded home is designed to meet the needs of today's discerning buyers, blending timeless elegance with modern functionality. From the moment you enter, you'll feel the seamless flow of this exceptional space. The kitchen is a true showstopper, featuring quartz countertops, crisp white cabinetry, a generously sized island perfect for entertaining, and top-tier appliances from Viking, Whirlpool, and Bosch. Warm hardwood floors span the entire home, adding an inviting touch of sophistication. A transformative addition in 2012 expanded the footprint of this home, creating a bright, open layout that offers both style and versatility. The main floor also showcases a formal living room with a cozy fireplace, a mudroom, and a connected family room for effortless gatherings. A rare second primary suite on the main level provides unmatched flexibility-ideal for guests, in-laws, or multi-generational living. Upstairs, tranquility awaits with three spacious bedrooms, including a luxurious primary suite featuring a walk-in closet and spa-like bath. Every bathroom in the home has been thoughtfully updated, ensuring comfort and convenience throughout. The fully finished lower level offers a large recreation room perfect for movie nights or entertaining, a laundry room, and ample storage space. Outside, the oversized detached garage is a standout feature, complete with a fully finished upper-level perfect to use as a guest retreat, studio, or home office. As if that weren't enough, the property backs directly onto picturesque Manor Park, where lush greenery feels like an extension of your private backyard. Imagine sipping your morning coffee while gazing out at your own personal slice of nature. Welcome Home!
Location
State IL
County Cook
Area Glenview / Golf
Rooms
Basement Finished, Full
Interior
Interior Features 1st Floor Bedroom, 1st Floor Full Bath, Walk-In Closet(s), Open Floorplan, Quartz Counters
Heating Natural Gas
Cooling Central Air
Flooring Hardwood
Fireplaces Number 1
Fireplaces Type Wood Burning
Equipment Ceiling Fan(s), Sump Pump
Fireplace Y
Appliance Double Oven, Microwave, Dishwasher, Refrigerator, Washer, Dryer, Disposal
Laundry Gas Dryer Hookup, In Unit
Exterior
Garage Spaces 2.5
Community Features Park, Street Paved
Roof Type Asphalt
Building
Lot Description Wooded
Building Description Brick, No
Sewer Public Sewer
Water Public
Level or Stories 2 Stories
Structure Type Brick
New Construction false
Schools
Elementary Schools Henking Elementary School
Middle Schools Springman Middle School
High Schools Glenbrook South High School
School District 34 , 34, 225
Others
HOA Fee Include None
Ownership Fee Simple
Special Listing Condition None
Read Less Info
Want to know what your home might be worth? Contact us for a FREE valuation!

Our team is ready to help you sell your home for the highest possible price ASAP

© 2026 Listings courtesy of MRED as distributed by MLS GRID. All Rights Reserved.
Bought with Maysa Vaught of @properties Christie's International Real Estate