


For more information regarding the value of a property, please contact us for a free consultation.
Key Details
Sold Price $445,000
Property Type Single Family Home
Sub Type Detached Single
Listing Status Sold
Purchase Type For Sale
Square Footage 1,215 sqft
Price per Sqft $366
MLS Listing ID 12509106
Sold Date 01/22/26
Style Ranch
Bedrooms 5
Full Baths 2
Half Baths 1
Year Built 1966
Annual Tax Amount $8,594
Tax Year 2024
Lot Dimensions 70X136
Property Sub-Type Detached Single
Property Description
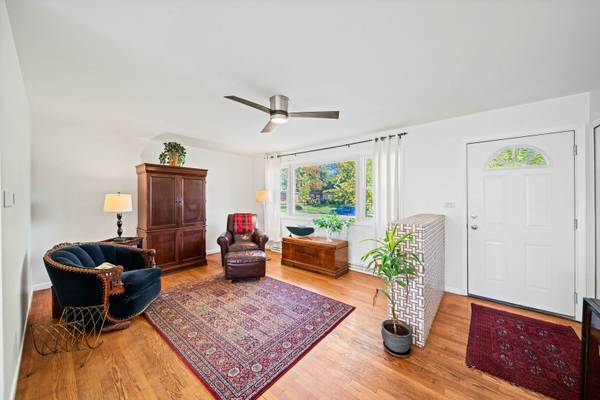
Welcome home to this absolute gem of a 4+1 bedroom, 2.5-bath ranch in one of Mount Prospect's most desirable neighborhoods! The inviting main level features hardwood floors throughout the living room and bedrooms. The open-concept layout seamlessly connects the living, dining, and kitchen areas, creating a bright and spacious flow perfect for everyday living and effortless entertaining. Enjoy a brand-new Whirlpool appliance suite in the kitchen and fully remodeled bathrooms showcasing premium Kohler fixtures and designer finishes. Ceiling fans in all bedrooms provide comfort year-round. The finished basement expands your living space with a large recreation room, full bath, fifth bedroom or office, laundry area, and generous storage room. A built-in bar with gorgeous soapstone counters is ready to be completed with a sink, beverage fridge, and beer tap or keg station. Step outside to amazing curb appeal and a backyard made for gatherings- complete with an expansive, weather-resistant Trex deck with pergola, alongside an incredible clay oven & grill. Additional updates include newer windows and roof (approx. 10 years), lots of fresh interior paint, meticulously maintained mechanicals, newer washer and dryer, and a recently resurfaced side drive leading to a 2-car garage. All this in a prime Mount Prospect location close to top-rated schools, parks, Metra, shopping, dining, and major thoroughfares. This one truly has it all!
Location
State IL
County Cook
Area Mount Prospect
Rooms
Basement Finished, Full
Interior
Interior Features 1st Floor Bedroom, 1st Floor Full Bath, Replacement Windows
Heating Natural Gas, Forced Air
Cooling Central Air
Flooring Hardwood
Fireplace N
Laundry Gas Dryer Hookup
Exterior
Garage Spaces 2.0
Community Features Sidewalks, Street Lights, Street Paved
Roof Type Asphalt
Building
Building Description Vinyl Siding,Brick, No
Sewer Public Sewer
Water Public
Level or Stories 1 Story
Structure Type Vinyl Siding,Brick
New Construction false
Schools
Elementary Schools Euclid Elementary School
Middle Schools River Trails Middle School
High Schools John Hersey High School
School District 26 , 26, 214
Others
HOA Fee Include None
Ownership Fee Simple
Special Listing Condition None
Read Less Info
Want to know what your home might be worth? Contact us for a FREE valuation!

Our team is ready to help you sell your home for the highest possible price ASAP

© 2026 Listings courtesy of MRED as distributed by MLS GRID. All Rights Reserved.
Bought with Robbin Frey of Compass