


For more information regarding the value of a property, please contact us for a free consultation.
Key Details
Sold Price $650,000
Property Type Single Family Home
Sub Type 1/2 Duplex,Townhouse-Ranch
Listing Status Sold
Purchase Type For Sale
Square Footage 2,485 sqft
Price per Sqft $261
Subdivision Courts Of Northbrook
MLS Listing ID 12170108
Sold Date 11/14/24
Bedrooms 3
Full Baths 2
Half Baths 1
HOA Fees $622/mo
Year Built 1990
Annual Tax Amount $7,075
Tax Year 2023
Lot Dimensions 35X145
Property Sub-Type 1/2 Duplex,Townhouse-Ranch
Property Description
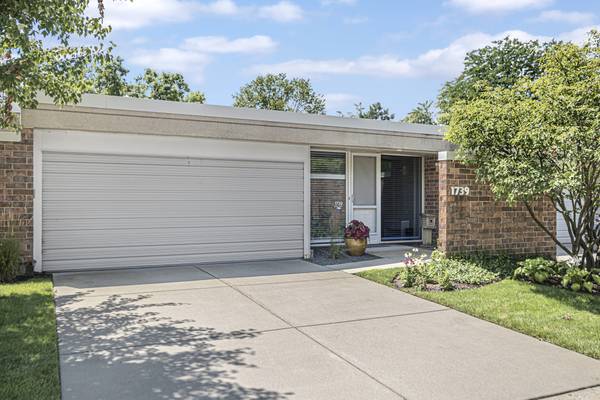
Completely renovation by well-respected architects for their own residence, this ranch home combines casual elegance and modern convenience. The sunny foyer welcomes you into the large open floor plan with extra-wide true white oak floors, custom designer lighting, and high-end details throughout. The spacious living room with skylights, boasts custom-built shelving and a remote-controlled media cabinet. The dining area accommodates a table for eight. The kitchen includes custom cabinetry, quartz counters with waterfall and seating, elegant glass tile, and top-of-the-line stainless steel KitchenAid appliances. Enjoy breakfast at a table overlooking the private enclosed patio with Pau Lope wood deck. The primary bedroom suite is located at the rear for ultimate privacy, with floor-to-ceiling windows and sliding glass doors opening to a tranquil backyard. The primary bath offers a walk-in shower, custom double sink vanity, and double medicine cabinets and heated floors. The primary suite includes a large walk-in closet, with all closets fitted with the Elfa storage system. Second bedroom also overlooks the rear garden. The third bedroom, currently used as a den. Main floor hall bath completely redone with tub/shower combo. The main level has a great laundry room with sink and storage. Gorgeous powder room with high end fittings. The finished basement adds more living space, with a large family room currently used as an office and a flex space that could be a fourth bedroom or fitness room. Large unfinished area for storage and mechanicals. Assessment covers common insurance, security system, TV/Cable, pool, Exterior Maintenance - which includes roof, gutters, downspouts, exterior painting, lawn care, scavenger, snow removal for easy living. The development is enhanced with an outdoor pool The home includes an attached two-car garage.
Location
State IL
County Cook
Area Northbrook
Body of Water RANCH
Rooms
Basement Finished, Full
Interior
Interior Features 1st Floor Bedroom, 1st Floor Full Bath, Walk-In Closet(s)
Heating Natural Gas, Forced Air
Cooling Central Air
Equipment Security System, Ceiling Fan(s), Sump Pump
Fireplace N
Appliance Range, Microwave, Dishwasher, High End Refrigerator, Washer, Dryer, Disposal, Range Hood, Gas Oven, Humidifier
Laundry Main Level, Gas Dryer Hookup, In Unit, Sink
Exterior
Garage Spaces 2.0
Roof Type Rubber
Building
Lot Description Landscaped
Building Description Brick, No
Story 1
Sewer Public Sewer
Water Lake Michigan
Structure Type Brick
New Construction false
Schools
Elementary Schools Westmoor Elementary School
Middle Schools Northbrook Junior High School
High Schools Glenbrook North High School
School District 28 , 28, 225
Others
HOA Fee Include Insurance,Security,TV/Cable,Pool,Exterior Maintenance,Lawn Care,Scavenger,Snow Removal
Ownership Fee Simple w/ HO Assn.
Special Listing Condition List Broker Must Accompany
Pets Allowed Cats OK, Dogs OK
Read Less Info
Want to know what your home might be worth? Contact us for a FREE valuation!

Our team is ready to help you sell your home for the highest possible price ASAP

© 2026 Listings courtesy of MRED as distributed by MLS GRID. All Rights Reserved.
Bought with Beth Alberts of Compass