
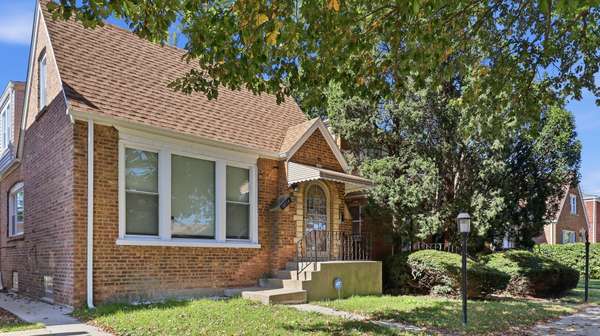

10054 S Saint Lawrence AVE, Chicago, IL 60628
REQUEST A TOUR If you would like to see this home without being there in person, select the "Virtual Tour" option and your agent will contact you to discuss available opportunities.
In-PersonVirtual Tour
$310,000
Est. payment /mo
4 Beds
3 Baths
1,618 SqFt
Save

UPDATED:

Key Details

Property Type Single Family Home

Sub Type Detached Single

Listing Status Active

Purchase Type For Sale

Square Footage 1,618 sqft

Price per Sqft $191

MLS Listing ID 12778355

Bedrooms 4

Full Baths 3

Year Built 1941

Annual Tax Amount $3,106

Tax Year 2025

Lot Dimensions 25 x 150

Property Sub-Type Detached Single

Property Description

Settle in, spread out and enjoy! This bright and beautifully maintained 4-bedroom, 3-full-bath home offers three finished levels, generous living space and thoughtful updates throughout. The main level features hardwood floors, fresh paint, two spacious bedrooms, a full bath and a stainless-steel kitchen with access to the rear porch. Upstairs are two additional bedrooms, including a spacious primary suite with en-suite bath and two generous closets. Every bedroom comfortably fits a queen-size bed or larger. The finished walk-out lower level is ready for relaxing and entertaining, with an open family room, gas fireplace, wet bar, full bath with functional steam shower and dedicated laundry room. Outside, enjoy more living with less upkeep: a private turf yard enclosed by a 6-foot PVC fence, 2.5-car garage and attached covered patio perfect for grilling, gathering or unwinding. Major improvements include new windows and gutters (2026), water heater (2024), full electrical rewire from the pole (2023) and roof (2018). An ADT alarm system adds another layer of convenience. Fresh, functional and full of possibilities-with many of the big-ticket improvements already handled. Move in, settle in and make it yours.

Location

State IL

County Cook

Area Chi - Roseland

Rooms

Basement Finished, Walk-Out Access

Interior

Interior Features 1st Floor Bedroom

Heating Natural Gas

Cooling Central Air

Flooring Hardwood

Fireplaces Number 1

Fireplace Y

Appliance Range, Microwave, Dishwasher, Refrigerator, Washer, Dryer, Gas Oven

Laundry In Unit, Sink

Exterior

Garage Spaces 2.5

Building

Dwelling Type Detached Single

Building Description Brick, No

Sewer None

Water Public

Level or Stories 2 Stories

Structure Type Brick

New Construction false

Schools

School District 299 , 299, 299

Others

HOA Fee Include None

Ownership Fee Simple

Special Listing Condition Standard


Read Less Info
Midwest Real Estate Data (MRED) IDX
Listed by Morgan Alexander of  Fathom Realty IL 

Nearby School & Business

GET MORE INFORMATION

Name
Phone*
Message