
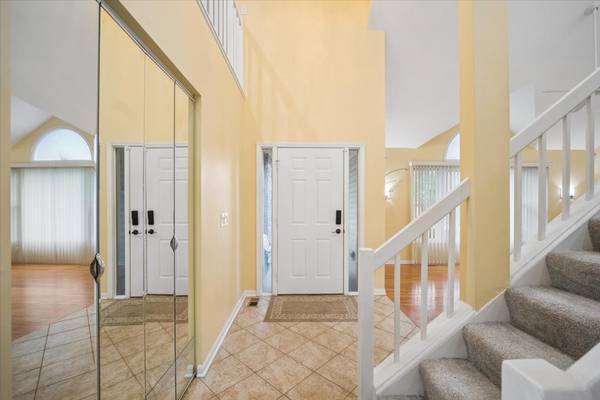

44 CHESTNUT TER, Buffalo Grove, IL 60089
REQUEST A TOUR If you would like to see this home without being there in person, select the "Virtual Tour" option and your agent will contact you to discuss available opportunities.
In-PersonVirtual Tour
$749,000
Est. payment /mo
4 Beds
2.5 Baths
2,517 SqFt
Save

UPDATED:

Key Details

Property Type Single Family Home

Sub Type Detached Single

Listing Status Active

Purchase Type For Sale

Square Footage 2,517 sqft

Price per Sqft $297

Subdivision Woodlands Of Fiore

MLS Listing ID 12749216

Bedrooms 4

Full Baths 2

Half Baths 1

Year Built 1989

Annual Tax Amount $18,214

Tax Year 2025

Lot Size 8,894 Sqft

Lot Dimensions 8895

Property Sub-Type Detached Single

Property Description

Outstanding offering in Woodlands of Fiore! Impressive 2-story entry invites you into this well-maintained and updated home. 4 bedrooms plus a loft, 2.5 bathrooms, finished basement with additional living space and ample storage. Open floor plan, newer windows and doors by Marvin throughout the house. Updated baths, kitchen with custom cabinets, granite counter tops, SS appliances, stove 2025, upgraded 75 gallons water heater. New wood rails on primary suite balcony. Recent updates include furnace and A/C, roof siding gutters and chimney cap 2022, RO water system in kitchen, added SimpliSafe security system, new fence 2023 in secluded backyard. Award Winning Stevenson HS!!!

Location

State IL

County Lake

Area Buffalo Grove

Rooms

Basement Finished, Full

Interior

Heating Natural Gas, Forced Air

Cooling Central Air

Fireplaces Number 1

Equipment Ceiling Fan(s), Sump Pump

Fireplace Y

Appliance Range, Dishwasher, Refrigerator, Freezer, Disposal, Stainless Steel Appliance(s)

Exterior

Exterior Feature Balcony

Garage Spaces 2.0

Community Features Park, Lake, Curbs, Sidewalks, Street Lights, Street Paved

Building

Dwelling Type Detached Single

Building Description Vinyl Siding,Brick, No

Sewer Public Sewer

Water Public

Level or Stories 2 Stories

Structure Type Vinyl Siding,Brick

New Construction false

Schools

Elementary Schools Tripp School

Middle Schools Aptakisic Junior High School

High Schools Adlai E Stevenson High School

School District 102 , 102, 125

Others

HOA Fee Include None

Ownership Fee Simple

Special Listing Condition None


Read Less Info
Midwest Real Estate Data (MRED) IDX
Listed by Linda Zielinski of  Berkshire Hathaway HomeServices Chicago 

Nearby School & Business

GET MORE INFORMATION

Name
Phone*
Message