
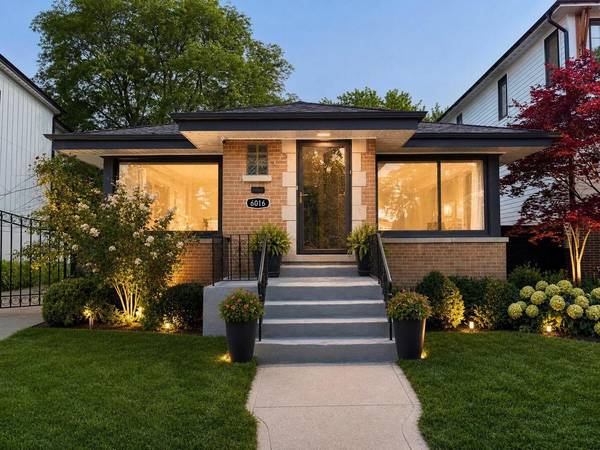


See all 21 photos
21 photos
REQUEST A TOUR If you would like to see this home without being there in person, select the "Virtual Tour" option and your agent will contact you to discuss available opportunities.
In-PersonVirtual Tour

$817,950
Est. payment /mo
5 Beds
3 Baths
2,664 SqFt
UPDATED:
Key Details
Property Type Single Family Home
Sub Type Detached Single
Listing Status Active
Purchase Type For Sale
Square Footage 2,664 sqft
Price per Sqft $307
MLS Listing ID 12677313
Bedrooms 5
Full Baths 3
Year Built 1955
Annual Tax Amount $8,004
Tax Year 2024
Lot Size 7,840 Sqft
Lot Dimensions 39.69x133.93x70x149.40
Property Sub-Type Detached Single
Property Description
Brick Single Family - 5 Bed / 3 Bath - 2,664 Sq Ft. The land beneath this home is independently valued at $570,000-$650,000 based on comparable sales in Sauganash. At $817,500, the property includes both the land and the home. This property sits directly between two $2M+ estates on N Ionia Avenue. Immediately next door to the west at 6012 N Ionia, a brand-new 2024 construction SOLD for $2,195,000 (5,212 sq ft, 6 bed/5 bath, 2-car garage). Immediately next door to the east at 6022 N Ionia, a new construction is LISTED at $2,400,000 (6 bed, 6 bath, 6,000 sq ft, built 2025, 2-car garage). Both on comparable lots. The property at 6016 N Ionia sits on land independently valued at $570,000-$650,000 based on comparable sales in Sauganash. The home is included. KEY LOT FEATURES: 7,841 sq ft lot (0.18 acre) - wider than both adjacent properties Exceptionally long gated driveway accommodating 4-5 vehicles - space to add an attached or detached garage Private backyard with garden, deck, professionally maintained lawn Surrounded by new-construction activity Tax assessed value: $430,000 THE HOME: Move-in-ready brick home, freshly painted throughout Hardwood floors sanded and refinished Upgraded kitchen: quartz countertops, cabinetry, KitchenAid appliances (built-in microwave, dishwasher, oven, gas cooktop with exterior-vented range hood) Finished lower level: 3rd full bath, workshop, wired speakers, storage, flexible room (home office / guest room / fitness area / potential bedroom) ~4-year-old heating system and water heater Sump pump, main-sewer backwater check valve Camera-ready monitoring, motion-sensing floodlights 240V outlet for EV charging NEIGHBORHOOD: Sauganash - tree-lined streets, strong community. Top-rated schools: Sauganash Elementary, Taft High School, nearby Northside College Preparatory. Near Sauganash Trail, Sauganash Park, Starbucks, Whole Foods. Queen of All Saints Basilica nearby. ADDRESSING COMMON QUESTIONS: GARAGE: The long gated driveway accommodates 4-5 vehicles and provides space to add an attached or detached garage - a rare opportunity in Chicago for dedicated off-street parking. MASTER SUITE: Flexible closet space ready for a custom closet system - a straightforward upgrade. THE MATH FOR BUYERS: At $817,500: Land value: $570,000-$650,000 (based on comparable sales in the area) Home value at list price: $167,500-$247,500 Price per sq ft for the home alone: $63-$93/sq ft The two estates on this block at $2.1M and $2.4M-$2.5M illustrate the value of this caliber of lot. The home at this price point has a different per-square-foot cost relative to the land value than would a new construction on a comparable lot. Expand, renovate, or build. The lot is the opportunity. The home is included. Some photos have been virtually rendered.
Location
State IL
County Cook
Area Chi - Forest Glen
Rooms
Basement Finished, Full
Interior
Heating Forced Air
Cooling Central Air
Fireplace N
Exterior
Roof Type Asphalt
Building
Dwelling Type Detached Single
Building Description Brick, No
Sewer Public Sewer
Water Public
Level or Stories 1 Story
Structure Type Brick
New Construction false
Schools
School District 299 , 299, 299
Others
HOA Fee Include None
Ownership Fee Simple
Special Listing Condition Standard
Read Less Info

© 2026 Listings courtesy of MRED as distributed by MLS GRID. All Rights Reserved.
Listed by Misael Chacon of Beycome Brokerage Realty LLC